
Primary on Main
Address
2721 W Cassia St, Boise, ID
Price
$ 605,000
Property Attributes
- MLS#98999900
- TypeSingle Family
- Listing Status Active
- CountyAda
- CityBoise
- NeighborhoodState Sub
- Zip83705
- Style
- Year Built1930
- Taxes$ 4240
- Price$ 605,000
- Bedrooms4
- Full Bathrooms2
- Half Bathrooms0
- Sqr Footage1788
- Lot Size0.221 Acres
Data Source:
Intermountain MLS (IMLS)
Property Description
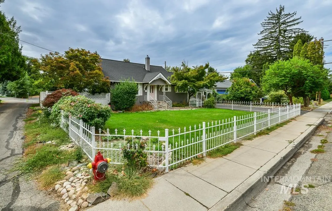
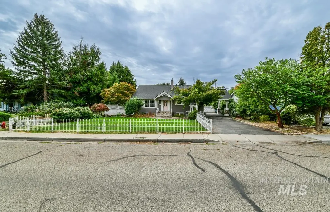
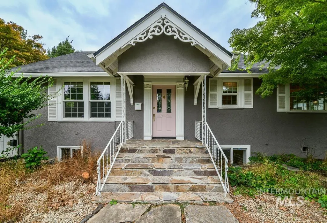
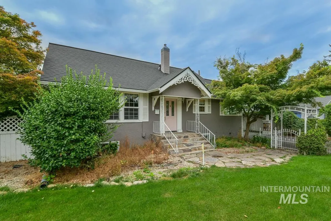
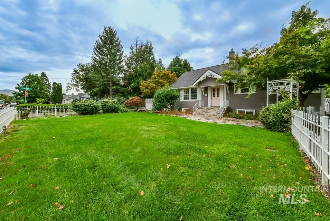
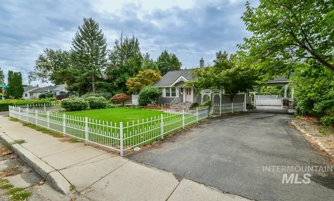
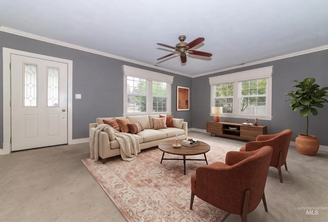
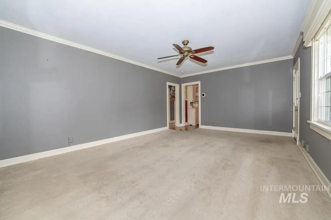
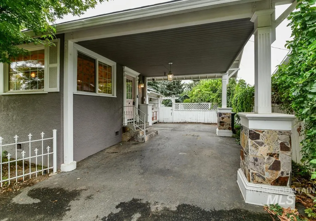
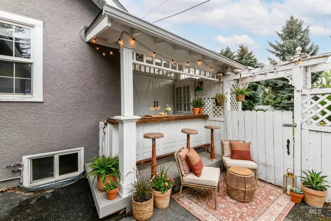
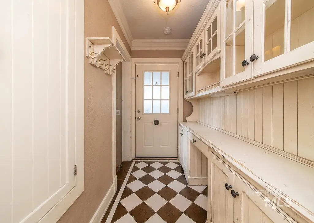
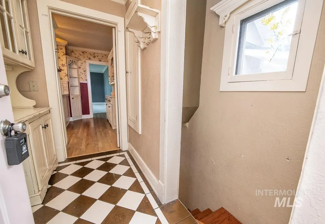
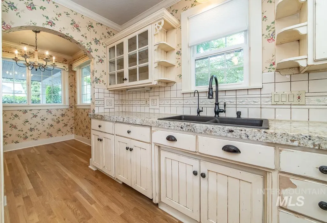
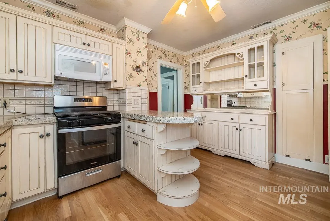
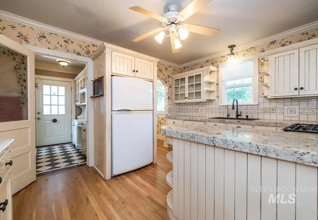
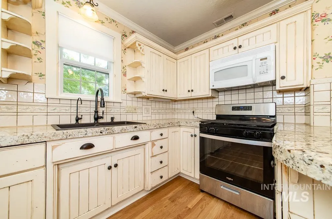
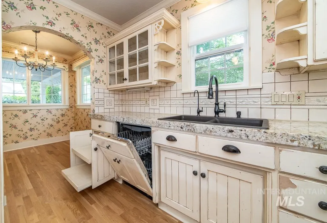
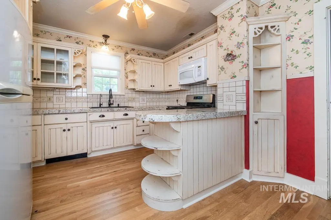
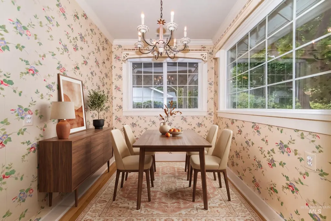
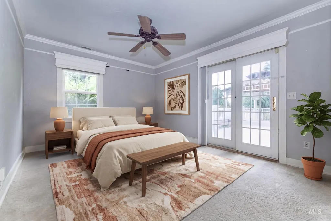
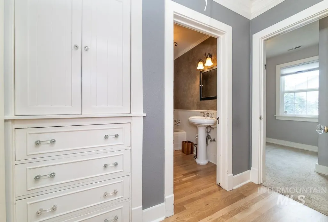
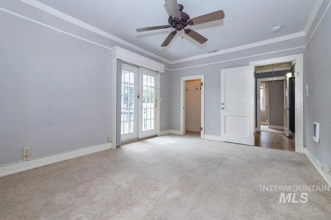
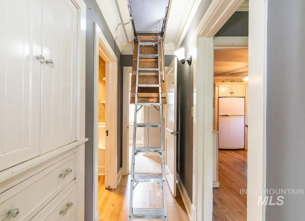
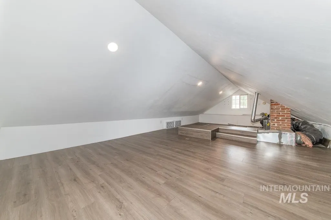
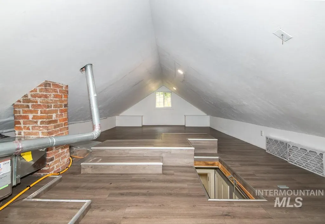
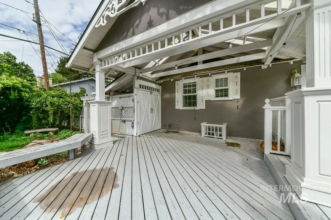
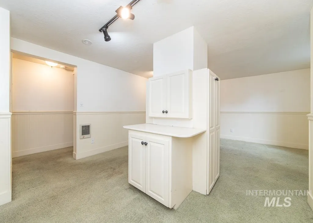
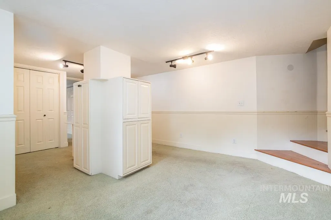
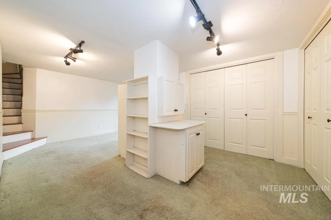
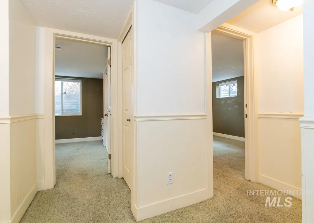
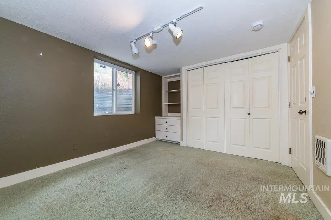
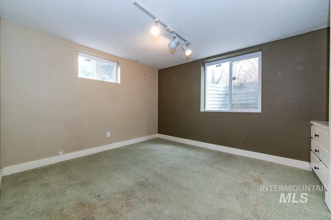
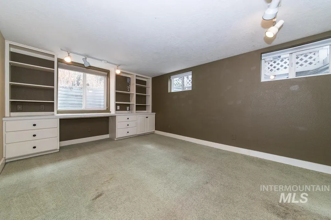
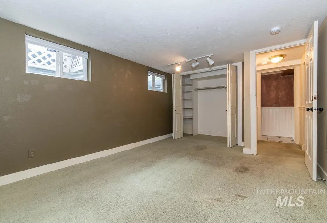
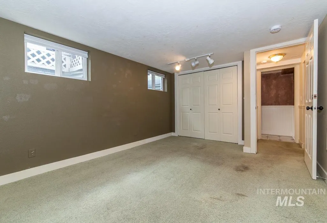
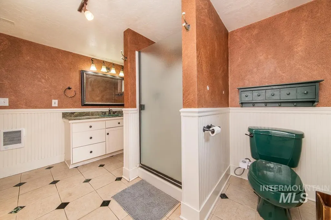
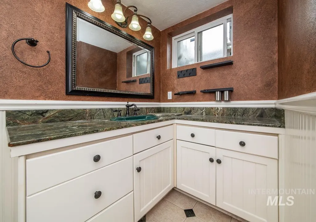
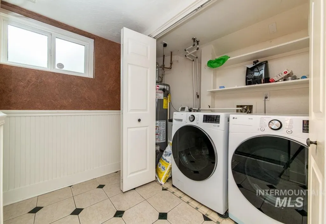
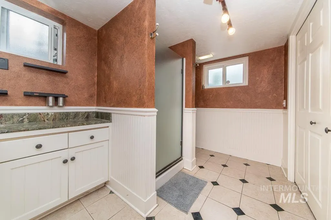
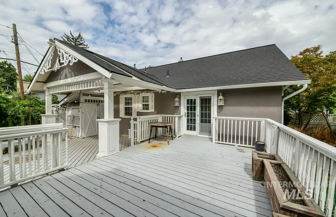
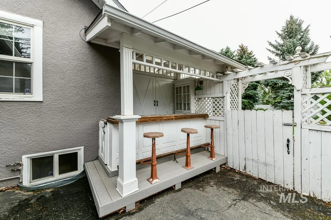
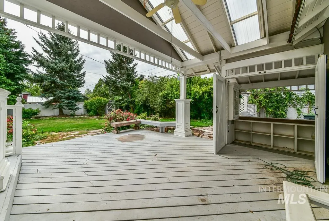
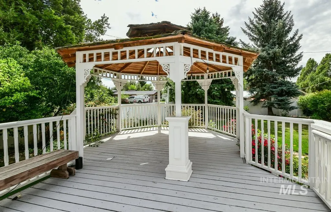
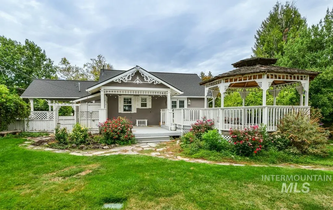
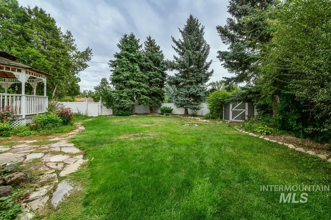
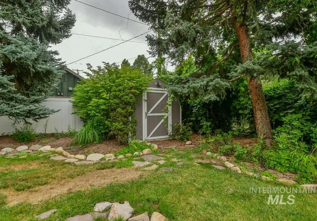
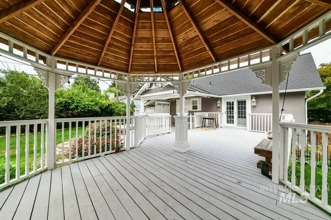
Step into a storybook setting with this enchanting 1930s English Garden cottage, tucked away on a quiet street while offering incredible access to the Greenbelt, Boise River, and airport. Situated on nearly a quarter-acre, the property feels like your own private park. Mature landscaping and beautiful garden spaces create a peaceful sanctuary, while the classic white wrought-iron fence frames the front yard and adds to the home's timeless curb appeal. Inside, the cottage charm continues. The kitchen feels as though it was pulled straight from the pages of Cottage Living, featuring custom antiqued cabinetry, beautiful granite countertops, a tile backsplash with delicate floral inlay, and a cozy breakfast nook perfect for enjoying your morning coffee. The thoughtfully designed floor plan offers four bedrooms and two bathrooms, with two bedrooms and a full bath on each level, providing flexibility for guests, family, a home office, or multi-generational living. Upstairs, you'll also discover a unique bonus room tucked into the attic a fun and unexpected space that adds even more personality to this one-of-a-kind home. From the magical gardens and storybook architecture to the history held within its walls, this isn't simply another house it's a home that has been loved for generations and is ready for its next chapter. Also just minutes away from BSU and the Boise River. BATVA
| Elementary School | Middle School | High School |
|---|---|---|
| Monroe Elementary School | South (Boise) Middle School | Borah High School |
| Price History | |
|---|---|
| 9/4/2026 | Listed $605,000 |
General Features
| Heating | Forced Air |
|---|---|
| Cooling | Central Air |
| Utilities | Sewer Connected |
| Roof | Composition |
| Appliances | Gas Water Heater |
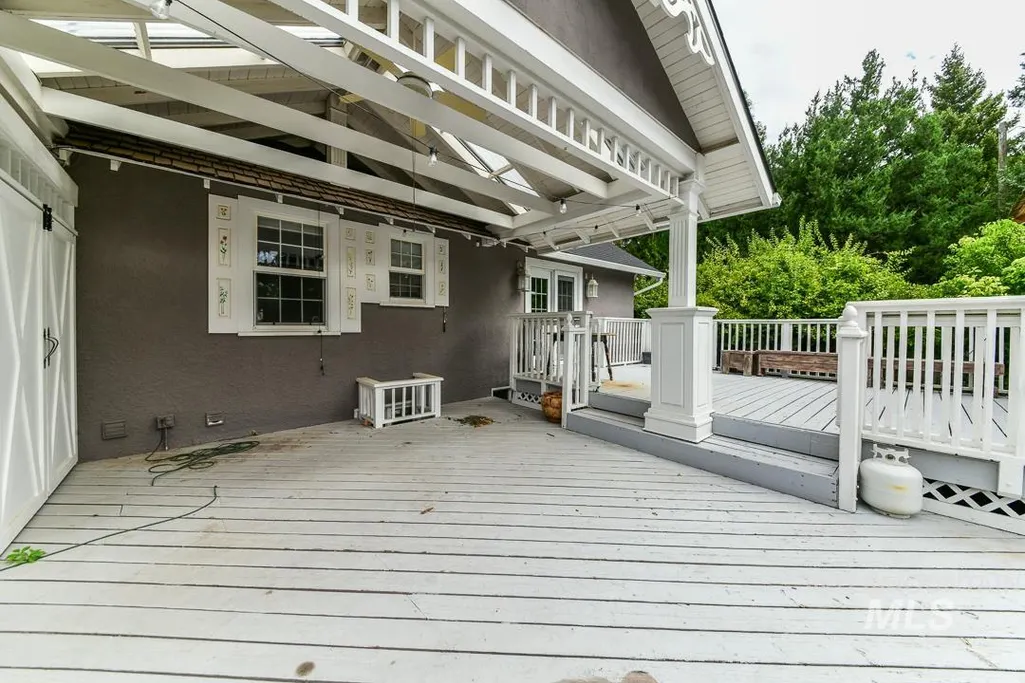
| Patio/Porch Features | Covered Patio/Deck |
| Construction Materials | Stucco |
| Year Built | 1930 |
| Levels | Single with Below Grade |
| Property Subtype | Single Family Residence |
| Tax Year | 2025 |
| Current Use | Single Family |
| Ownership | Fee Simple |
| County | Ada |
| Property Type | Residential |
| Attached Garage | false |
| Subdivision Name | State Sub |
| Garage Y/N | false |
| Other Structures | Storage Shed |
| Status | Active |
| Directions | From Vista, W on Cassia St to home |
| ModificationTimestamp | 2026-09-10T18:46:31.300Z |
| High School | Borah |
| City | Boise |
| High School District | Boise School District #1 |
| Lot Size Units | Acres |
| Lot Size Square Feet | 9626.76 |
| Carport Spaces | 1 |
| Carport Y/N | true |
| Listing Terms | Cash |
| Elementary School | Monroe |
| Land Lease Y/N | false |
| Tax Annual Amount | 4240.62 |
| Middle/Junior High School | South (Boise) |
| Property Condition | Updated/Remodeled |
| Building Area Units | Square Feet |
| Primary Bedroom Level | Main |
| Living Area Units | Square Feet |
| Standard Status | Active |
| Middle/Junior School District | Boise School District #1 |
| Elementary School District | Boise School District #1 |
| Legal Description | See attached Exhibit A |
| LeasableAreaUnits | Square Feet |
| Freehold | IDX |
Interior Features
| Interior Amenities | Bed-Master Main Level |
|---|---|
| Basement | Daylight |
| Flooring | Hardwood |
| Kitchen Level | Main |
| Air Conditioning Y/N | true |
| Heating Y/N | true |
| Fireplace Y/N | false |
| Above Grade Finished Area | 960 |
| Total Bedrooms | 4 |
| Below Grade Finished Area | 828 |
| Living Room Level | Main |
| Main Level Bedrooms | 2 |
| Main Level Bathrooms | 1 |
| Below Grade Finished Area Unit Type | Square Feet |
| LivingAreaSource | Other |
| Below Grade Finished Area Source | Other |
| Above Grade Finished Area Source | Other |
| Above Grade Finished Area Unit Type | Square Feet |
| Total Baths | 2 |
| Kitchen Area | 88 |
| Kitchen Length | 11 |
| Kitchen Width | 8 |
| Primary on Main | 63 |
| Second Bedroom Length | 9 |
| Second Bedroom Width | 7 |
| Bedroom 3 Area | 165 |
| Bedroom 3 Length | 15 |
| Bedroom 3 Width | 11 |
| Bedroom 4 Area | 80 |
| Bedroom 4 Length | 10 |
| Bedroom 4 Width | 8 |
| Living Room Area | 247 |
| Living Room Length | 19 |
| Living Room Width | 13 |
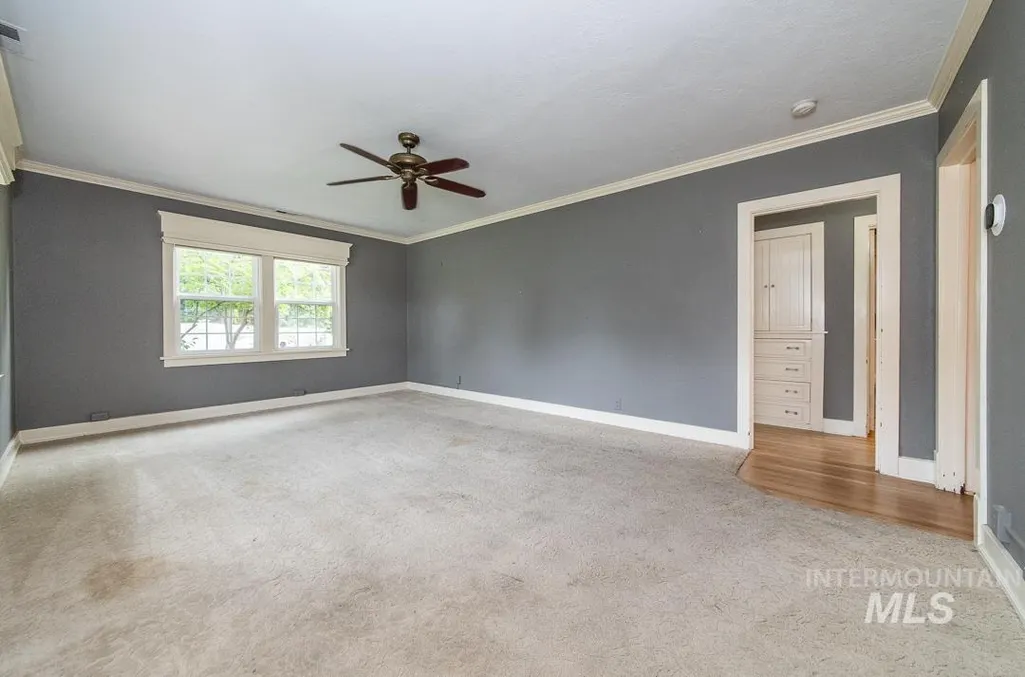
| Primary Bedroom Area | 154 |
| Primary Bedroom Length | 14 |
| Primary Bedroom Width | 11 |
| Bedroom 4 Level | Lower |
| Bedroom 3 Level | Lower |
| Second Bedroom Level | Main |
Exterior Features
| Fencing | Full |
|---|---|
| Parking Features | Carport |
| Lot Features | Standard Lot 6000-9999 SF |
| Water Source | City Service |
| Total Parking | 1 |
| Lot Size Area | 0.221 |
| Building Area Total | 1788 |
| Lot Size Acres | 0.221 |
| Covered Spaces | 1 |
Amenities
- Foreclosure
- Views
- Short Sale
- New Construction
- Adult 55+
- Lease To Own
- No HOA Fees
- Furnished
- Primary On Main
- Air Conditioning
- Seller Finance
- Green
- Fixer Upper
- Horse
- Golf
- Fireplace
- Deck
- Garage
- Basement
- Pool
Property vs Single Family Average in 83705
Price
Taxes
Year Built

 The data relating to real estate for sale on this web site comes in part from the IDX Program of the Snake River Regional Multiple Listing Service © 2026.
Information provided is deemed reliable but not guaranteed. All properties are subject to prior sale, change or withdrawal. The information being provided is for consumers personal, non-commercial use and may not be used for any purpose other than to identify prospective properties consumers may be interested in purchasing.
This content
The data relating to real estate for sale on this web site comes in part from the IDX Program of the Snake River Regional Multiple Listing Service © 2026.
Information provided is deemed reliable but not guaranteed. All properties are subject to prior sale, change or withdrawal. The information being provided is for consumers personal, non-commercial use and may not be used for any purpose other than to identify prospective properties consumers may be interested in purchasing.
This content
