
New Construction - Eco Friendly

Address
5805 W Alderman Ln, Eagle, ID
Price
$ 459,900
Property Attributes
- MLS#98999079
- TypeTownhouse
- Listing Status Active
- CountyAda
- CityEagle
- NeighborhoodValnova Estates Subdivision
- Zip83616
- Style
- Year Built2027
- Taxes$ 611
- Price$ 459,900
- Bedrooms3
- Full Bathrooms3
- Half Bathrooms0
- Sqr Footage1872
- Lot Size0.087 Acres
Data Source:
Intermountain MLS (IMLS)
Property Description
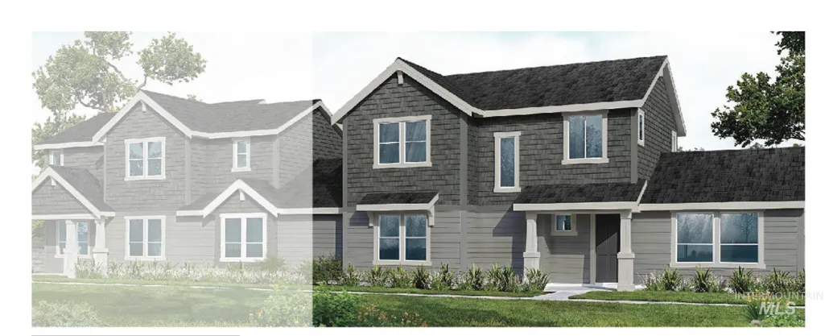
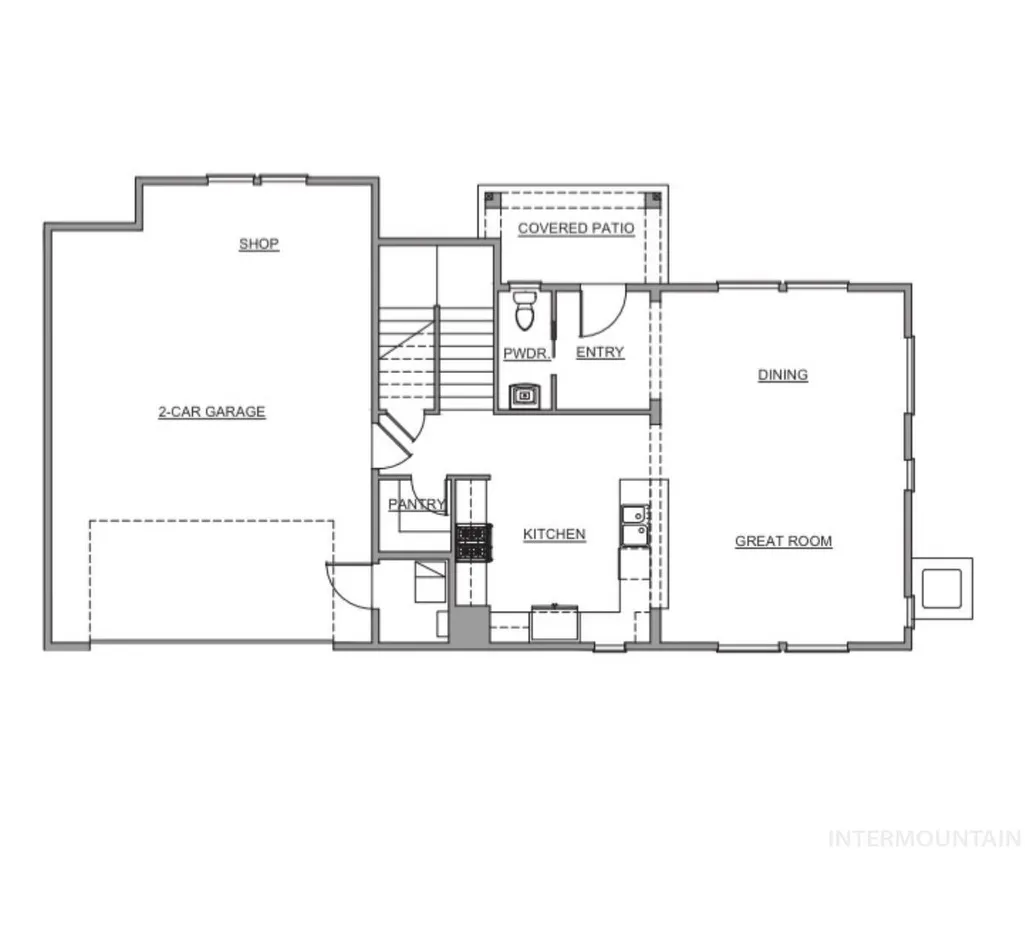
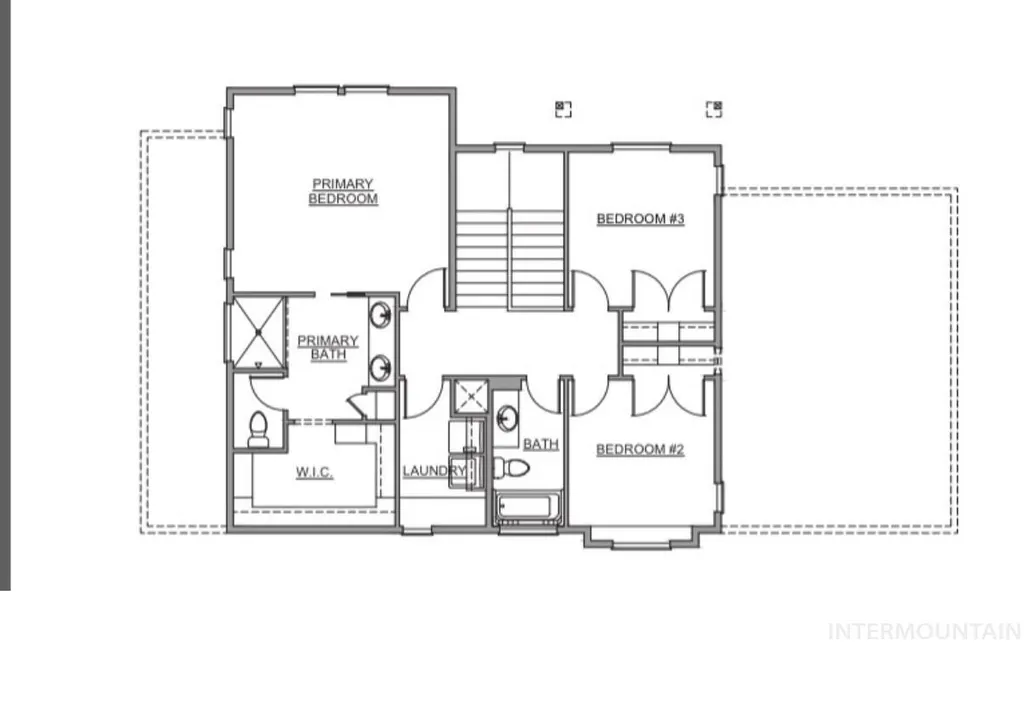
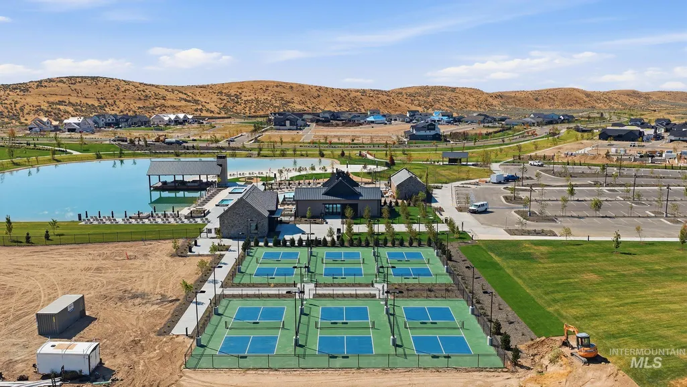
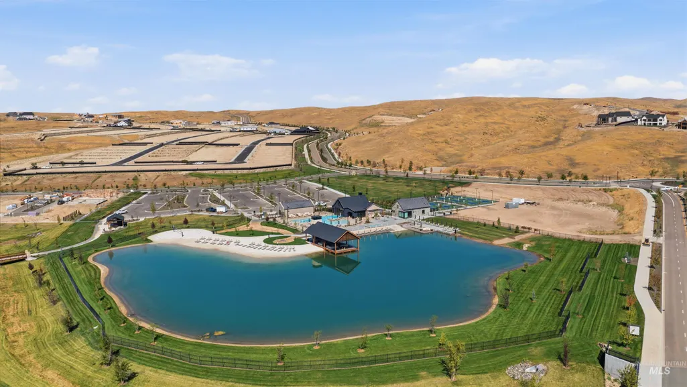
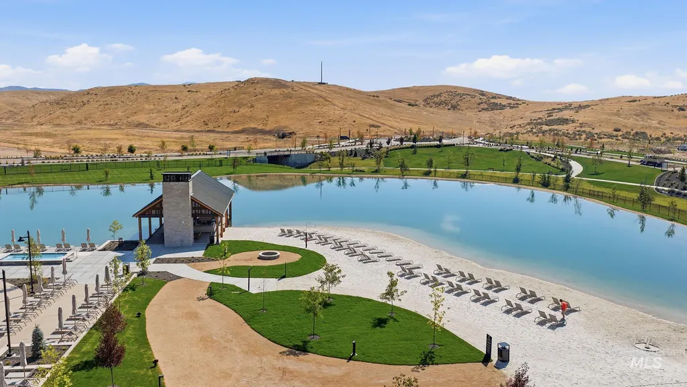
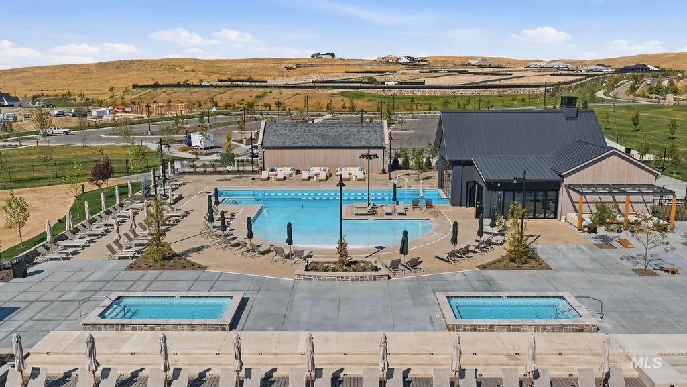
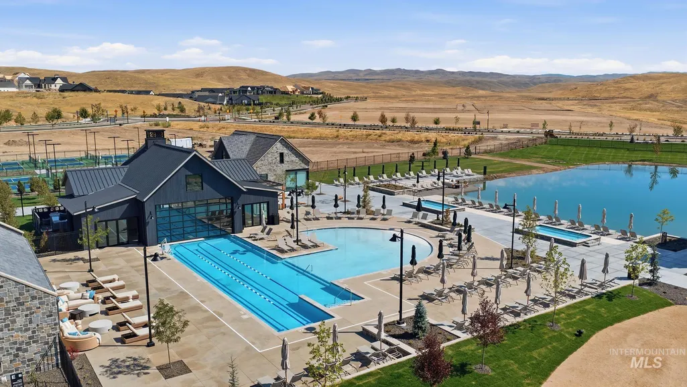
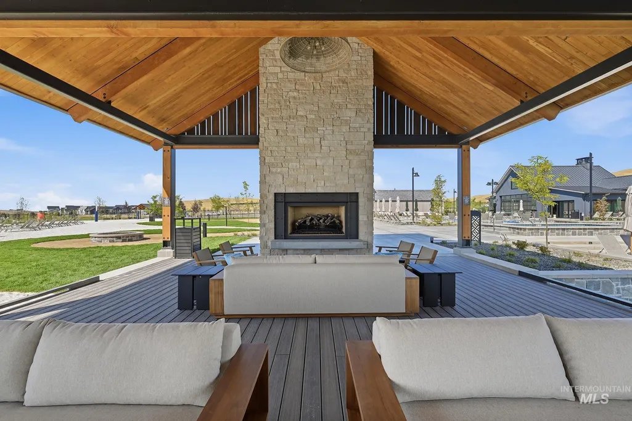
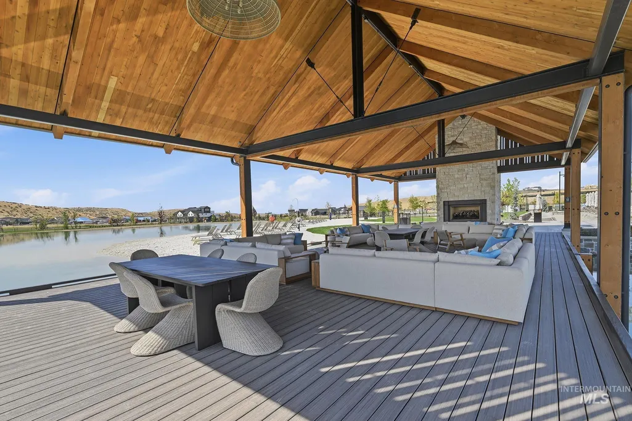
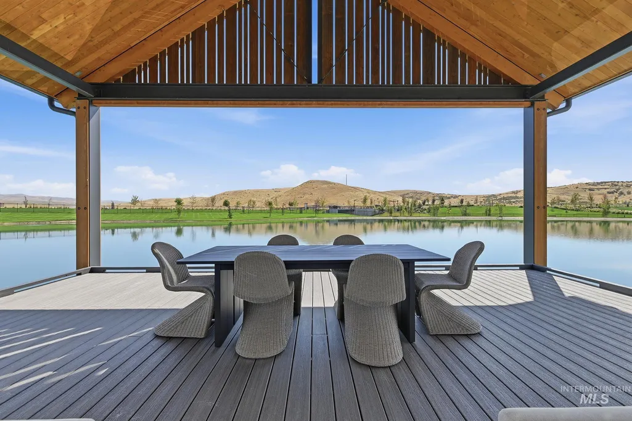
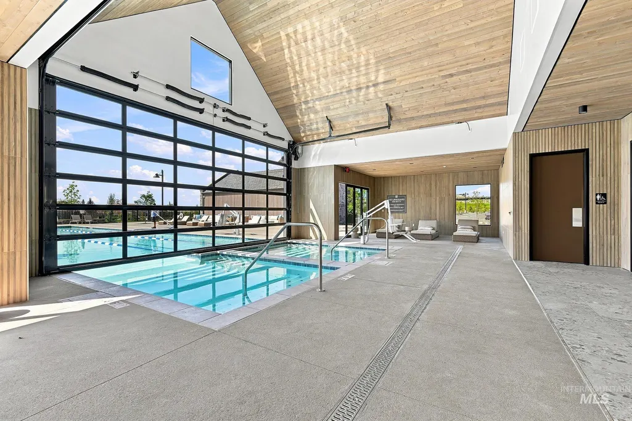
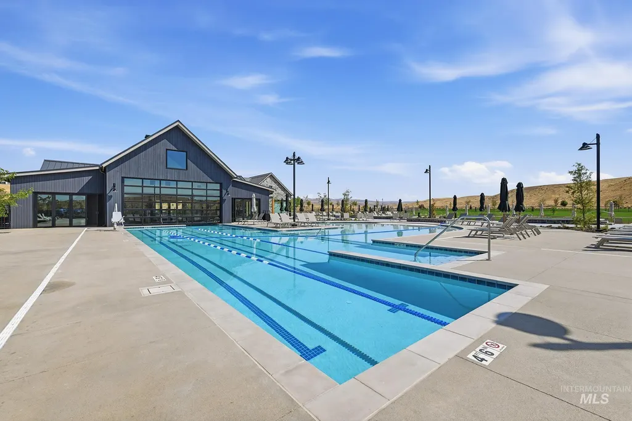
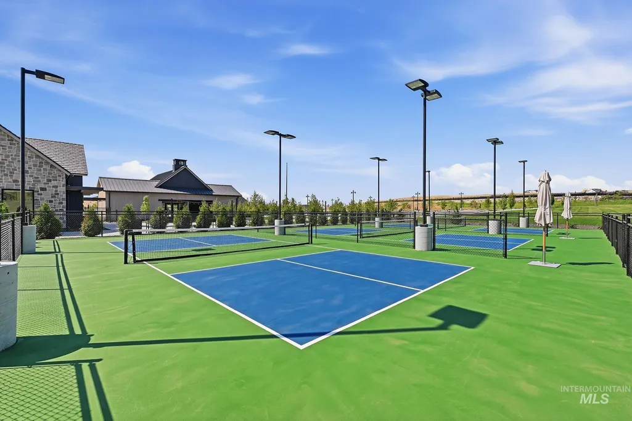
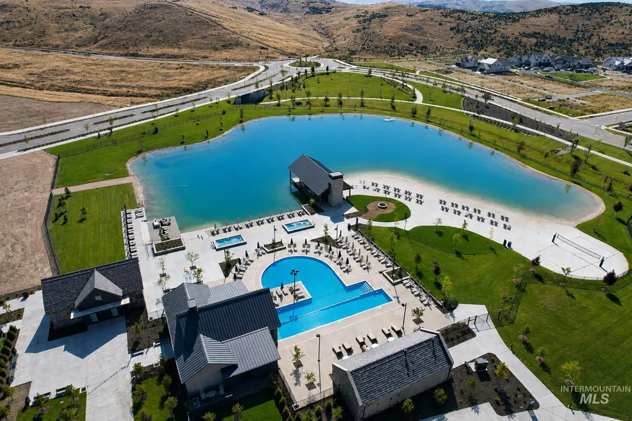
*GET UP TO $10K AT CLOSING with the Make Your Summer Move Sales Event going on NOW* The Olive is a brand new plan by Berkeley Building Co, offering an amazing value in Valnova, Eagle's highly anticipated amenity rich community. This 3 bedroom, 2.5 bath design offers an open floor plan, comfortable space for all and easy low maintenance living. Carefully designed in Berkeley's Advantage Design Series with quartz countertops, laminate hard surface flooring, Bosch appliances and smart home energy features. This home offers the lifestyle of Valnova at an approachable price. Enjoy foothill views, nature trails, parks, and nearby the Glencara Recreation Village with lake, beach, pools and pickleball courts. Under construction. All photos similar. PROMO CREDIT good towards interest rate buy down, financing, or eligible upgrade options for a limited time. Terms apply, contact listing agent for details.
| Elementary School | Middle School | High School |
|---|---|---|
| Independence Elementary School | Star Middle School | Eagle High School |
| Price History | |
|---|---|
| 8/29/2026 | Listed $459,900 |
General Features
| Heating | Forced Air |
|---|---|
| Cooling | Central Air |
| Utilities | Sewer Connected |
| Roof | Composition |
| Appliances | Gas Water Heater |
| HOA Fee | 285 |
| Garage Spaces | 2 |
| Patio/Porch Features | Covered Patio/Deck |
| Pool Features | Community |
| Construction Materials | Frame |
| Year Built | 2027 |
| Levels | Two |
| Property Subtype | Townhouse |
| Tax Year | 2025 |
| Current Use | Single Family |
| Ownership | Fee Simple,Fractional Ownership: No |
| Assoc Fee Paid Per | Monthly |
| County | Ada |
| New Construction | true |
| Property Type | Residential |
| HOA | true |
| Attached Garage | true |
| Subdivision Name | Valnova Estates Subdivision |
| Garage Y/N | true |
| Status | Active |
| Directions | From Chinden, N on HWY 16, E on Valnova Dr, R on Newbank, L on Alderman |
| ModificationTimestamp | 2026-09-01T06:01:08.800Z |
| High School | Eagle |
| City | Eagle |
| High School District | West Ada School District |
| Lot Size Units | Acres |
| Lot Size Square Feet | 3789.72 |
| Carport Y/N | false |
| Listing Terms | Cash |
| Spa Features | Hot Tub/Spa |
| Green Building Verification Type | HERS Index Score |
| Elementary School | Independence |
| Land Lease Y/N | false |
| Tax Annual Amount | 611.06 |
| Home Warranty Y/N | true |
| Middle/Junior High School | Star |
| Building Area Units | Square Feet |
| Primary Bedroom Level | Upper |
| Living Area Units | Square Feet |
| Builder Name | Berkeley Building Co. |
| Standard Status | Active |
| Middle/Junior School District | West Ada School District |
| Elementary School District | West Ada School District |
| Legal Description | LOT 15 BLK 06 VALNOVA SUB NO 2, Ada County, Idaho |
| LeasableAreaUnits | Square Feet |
| Freehold | IDX |
Interior Features
| Interior Amenities | Great Room |
|---|---|
| Flooring | Tile |
| Kitchen Level | Main |
| Air Conditioning Y/N | true |
| Heating Y/N | true |
| Fireplace Y/N | false |
| Above Grade Finished Area | 1872 |
| Total Bedrooms | 3 |
| Below Grade Finished Area Unit Type | Square Feet |
| LivingAreaSource | Plans |
| Below Grade Finished Area Source | Plans |
| Above Grade Finished Area Source | Plans |
| Above Grade Finished Area Unit Type | Square Feet |
| Total Baths | 3 |
| Kitchen Area | 165 |
| Kitchen Length | 11 |
| Kitchen Width | 15 |
| Primary on Main | 100 |
| Second Bedroom Length | 10 |
| Second Bedroom Width | 10 |
| Bedroom 3 Area | 121 |
| Bedroom 3 Length | 11 |
| Bedroom 3 Width | 11 |
| Primary Bedroom Area | 224 |
| Primary Bedroom Length | 16 |
| Primary Bedroom Width | 14 |
| Bedroom 3 Level | Upper |
| Second Bedroom Level | Upper |
Exterior Features
| Parking Features | Attached |
|---|---|
| Lot Features | Sm Lot 5999 SF |
| Water Source | City Service |
| Total Parking | 2 |
| Lot Size Area | 0.087 |
| Foundation Details | Crawl Space |
| Spa | false |
| Building Area Total | 1872 |
| Lot Dimensions | 65x57 |
| Lot Size Acres | 0.087 |
| Road Surface Type | Paved |
| Covered Spaces | 2 |
| Road Frontage Type | Private Road |
Amenities
- Foreclosure
- Views
- Short Sale
- New Construction
- Adult 55+
- Lease To Own
- No HOA Fees
- Furnished
- Pets
- Primary On Main
- Air Conditioning
- Seller Finance
- Green
- Fixer Upper
- Horse
- Golf
- Fireplace
- Deck
- Garage
- Basement
- Pool
Property vs Townhouse Average in 83616
Price
Taxes
Year Built
In The Neighborhood
Just Listed
Eagle
$ 539,880
5808 W Ellesmere Ln.
Eagle, ID 83616
- Type
- Townhouse
- Size
- 2,139 SqFt
- Rooms
- 3 Beds + 3 Baths

Just Listed
Eagle
$ 449,880
5814 W Ellesmere Ln.
Eagle, ID 83616
- Type
- Townhouse
- Size
- 1,741 SqFt
- Rooms
- 3 Beds + 3 Baths
Just Listed
Eagle
$ 524,880
5826 W Ellesmere Ln.
Eagle, ID 83616
- Type
- Townhouse
- Size
- 2,139 SqFt
- Rooms
- 3 Beds + 3 Baths
New Construction
Eagle
$ 549,800
5766 W Ellesmere Ln
Eagle, ID 83616
- Type
- Townhouse
- Size
- 2,139 SqFt
- Rooms
- 3 Beds + 3 Baths
New Construction
Eagle
$ 429,900
6294 N Holly Springs Ln
Eagle, ID 83616
- Type
- Townhouse
- Size
- 1,743 SqFt
- Rooms
- 3 Beds + 3 Baths
New Construction
Eagle
$ 429,900
6276 N Holly Springs Ln
Eagle, ID 83616
- Type
- Townhouse
- Size
- 1,698 SqFt
- Rooms
- 3 Beds + 3 Baths
Eagle
$ 465,000
6200 N Holly Springs Ln
Eagle, ID 83616
- Type
- Townhouse
- Size
- 1,843 SqFt
- Rooms
- 3 Beds + 3 Baths
New Construction
Eagle
$ 474,900
5797 W Alderman Ln
Eagle, ID 83616
- Type
- Townhouse
- Size
- 1,940 SqFt
- Rooms
- 3 Beds + 3 Baths
New Construction
Eagle
$ 469,900
5821 W Alderman Ln
Eagle, ID 83616
- Type
- Townhouse
- Size
- 1,940 SqFt
- Rooms
- 3 Beds + 3 Baths
 The data relating to real estate for sale on this web site comes in part from the IDX Program of the Snake River Regional Multiple Listing Service © 2026.
Information provided is deemed reliable but not guaranteed. All properties are subject to prior sale, change or withdrawal. The information being provided is for consumers personal, non-commercial use and may not be used for any purpose other than to identify prospective properties consumers may be interested in purchasing.
This content
The data relating to real estate for sale on this web site comes in part from the IDX Program of the Snake River Regional Multiple Listing Service © 2026.
Information provided is deemed reliable but not guaranteed. All properties are subject to prior sale, change or withdrawal. The information being provided is for consumers personal, non-commercial use and may not be used for any purpose other than to identify prospective properties consumers may be interested in purchasing.
This content
