
New Construction - Primary on Main - Eco Friendly
Address
3407 Helios St., Caldwell, ID
Price
$ 449,880
Property Attributes
- MLS#98995891
- TypeSingle Family
- Listing Status Active
- CountyCanyon
- CityCaldwell
- NeighborhoodSolstice
- Zip83607
- Style
- Year Built2026
- Price$ 449,880
- Bedrooms3
- Full Bathrooms2
- Half Bathrooms0
- Sqr Footage1702
- Lot Size0.13 Acres
Data Source:
Intermountain MLS (IMLS)
Property Description
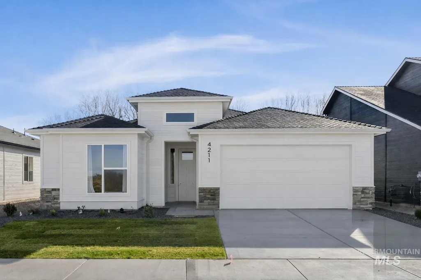
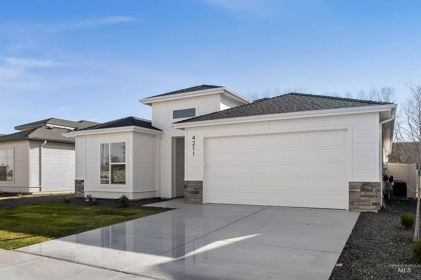
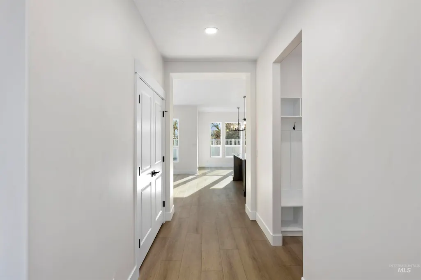
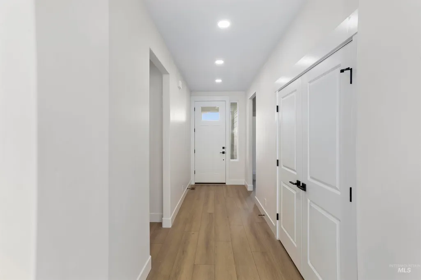
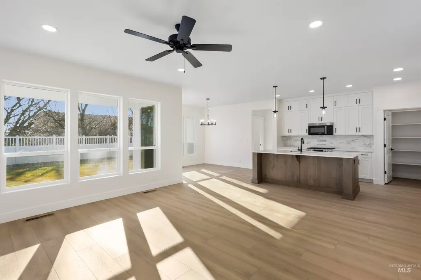
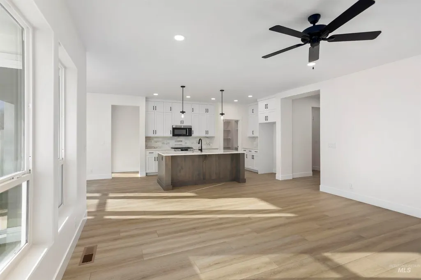
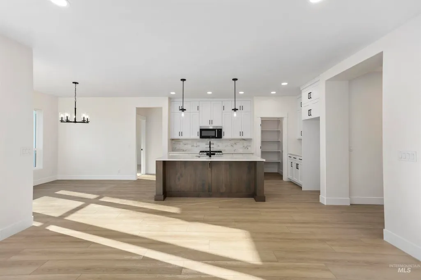
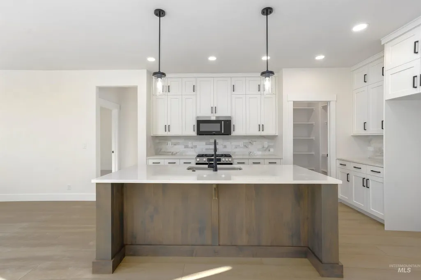
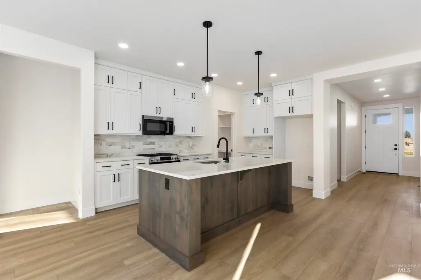
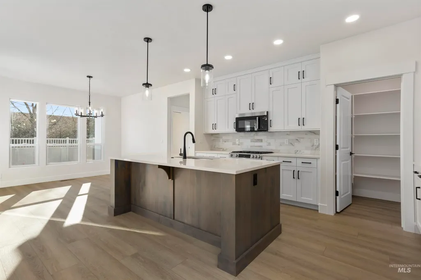
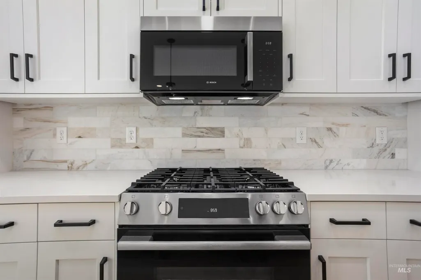

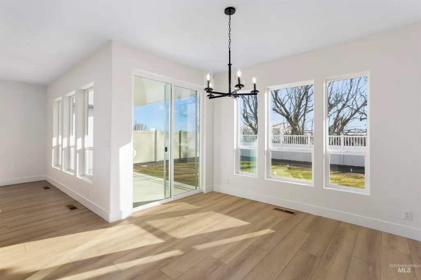
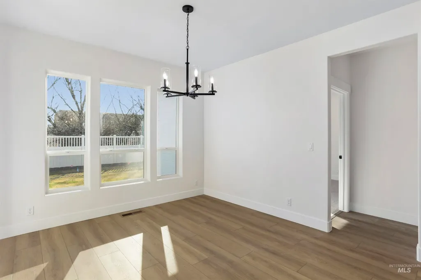
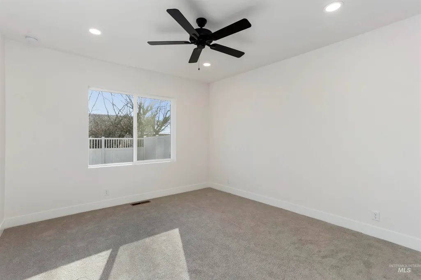
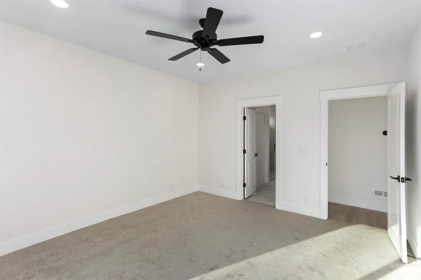
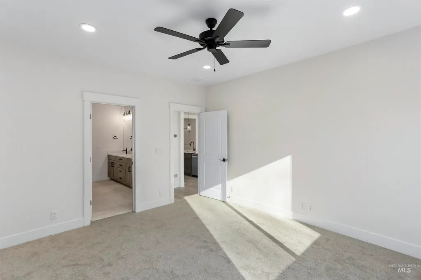
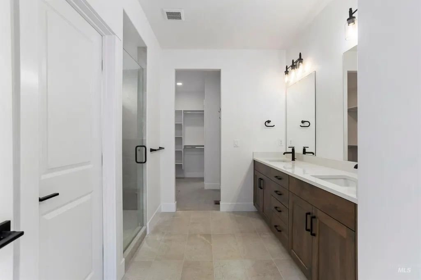
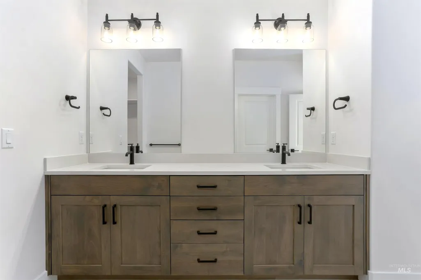
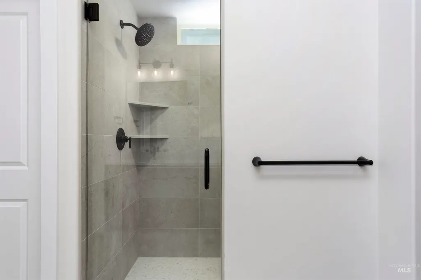
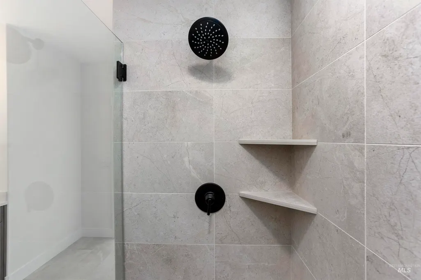
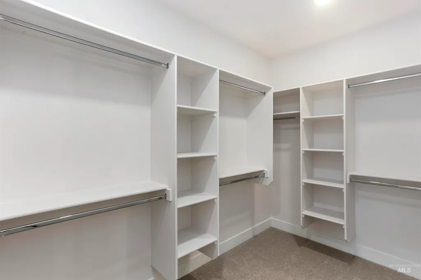
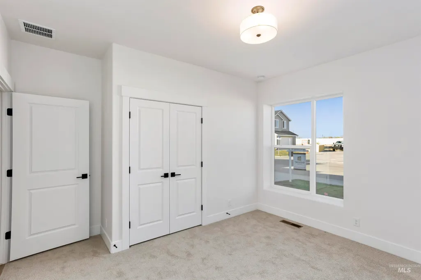
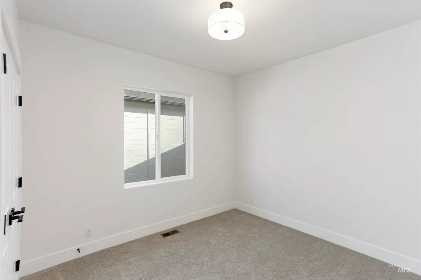
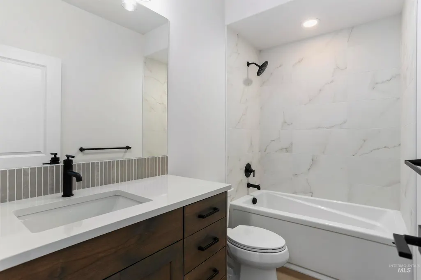
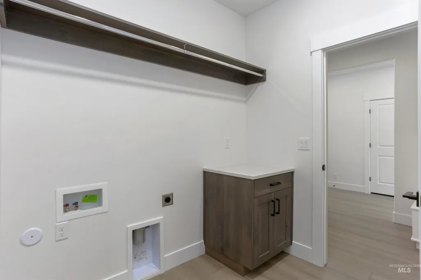
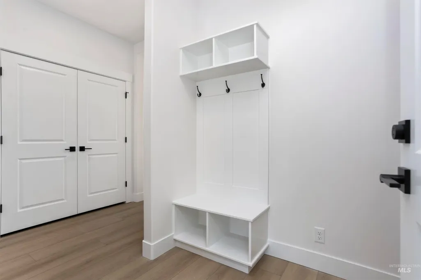
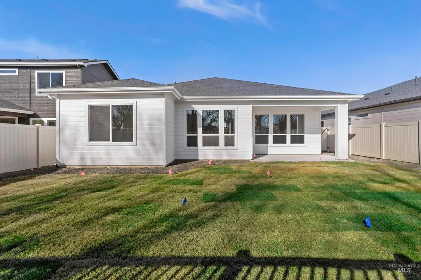
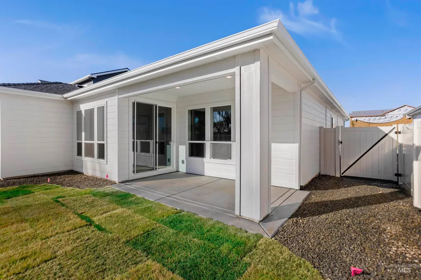
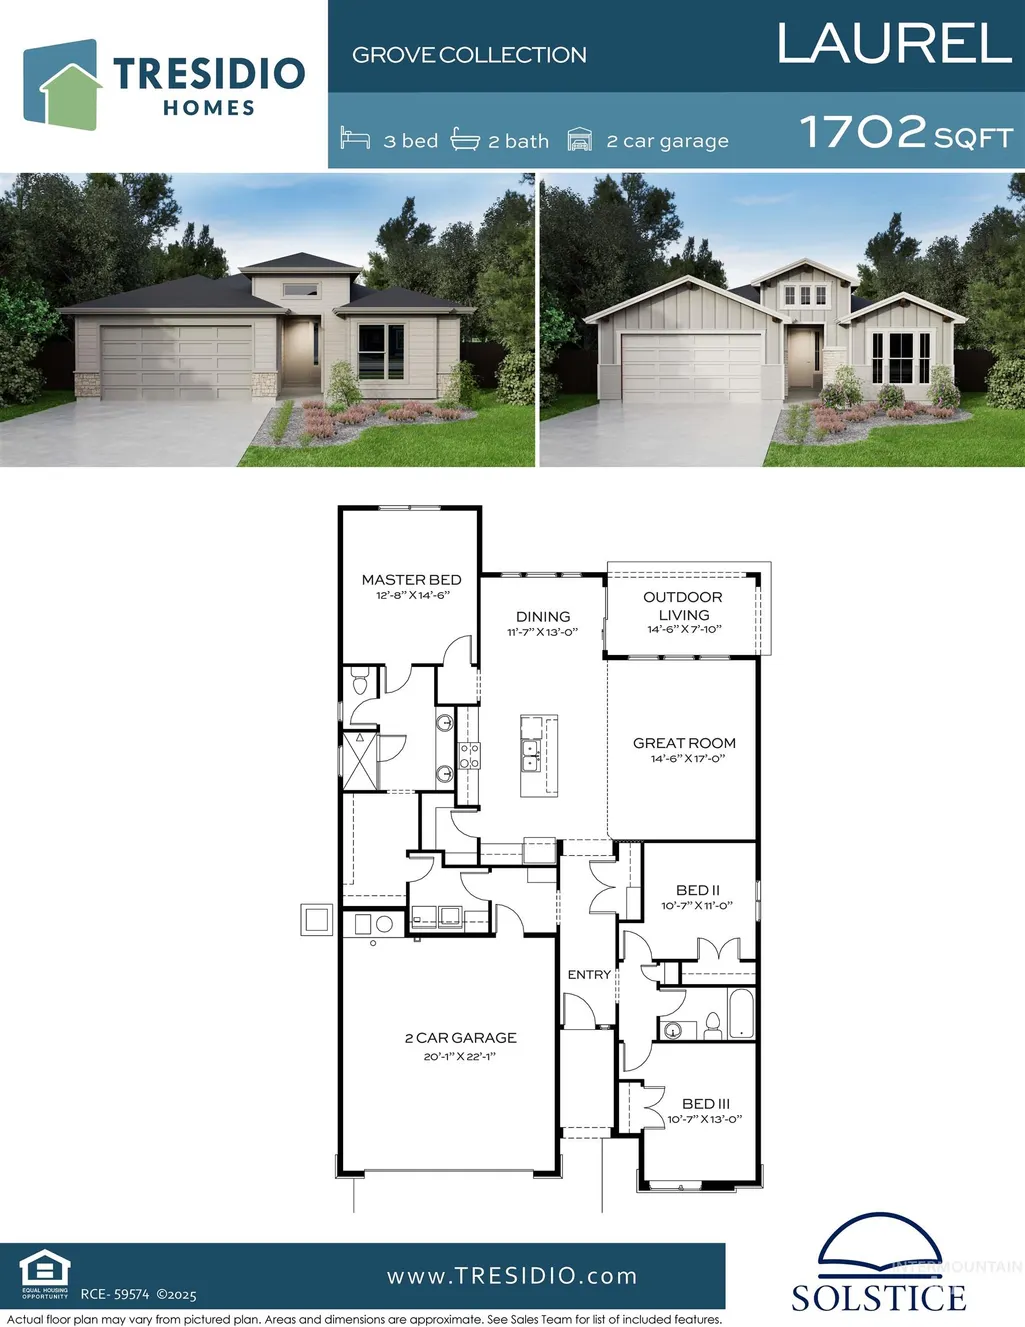
New construction in Caldwell, Idaho by Tresidio Homes! The Laurel floor plan in the Solstice community offers 1,702 sq. ft. of thoughtfully designed single-level living with 3 bedrooms, 2 full bathrooms and a 2-car garage. Currently under construction with estimated completion in March 2027, this designer-curated home combines an efficient layout, elevated finishes and the quality craftsmanship Tresidio Homes is known for. The open-concept great room, kitchen and dining area flow seamlessly together, creating a bright and welcoming space for everyday living and entertaining. Large windows provide abundant natural light, while designer-selected finishes add warmth and style throughout. The private primary suite features a spa-inspired ensuite bathroom and generous walk-in closet, with two additional bedrooms offering flexibility for guests, a home office or hobbies. Located in Solstice in Caldwell, Idaho, residents enjoy walking paths, open green spaces and community gathering areas, along with convenient access to shopping, dining, parks, outdoor recreation and major Treasure Valley commuting routes. Fencing and completed front and rear landscaping are included.
| Elementary School | Middle School | High School |
|---|---|---|
| West Canyon Elementary School | Vallivue Middle Middle School | Vallivue High School |
| Price History | |
|---|---|
| 7/31/2026 | Listed $449,880 |
General Features
| Heating | Forced Air |
|---|---|
| Cooling | Central Air |
| Utilities | Sewer Connected |
| Roof | Composition |
| Appliances | Gas Water Heater |
| HOA Fee | 750 |
| Garage Spaces | 2 |
| Patio/Porch Features | Covered Patio/Deck |
| Construction Materials | Stone |
| Year Built | 2026 |
| Levels | One |
| Property Subtype | Single Family Residence |
| Tax Year | 2026 |
| Current Use | Single Family |
| Ownership | Fee Simple |
| Assoc Fee Paid Per | Annually |
| County | Canyon |
| New Construction | true |
| Property Type | Residential |
| HOA | true |
| Attached Garage | true |
| Subdivision Name | Solstice |
| Garage Y/N | true |
| Status | Active |
| Directions | From Hwy 84, W on Ustick, go past the roundabout and go S on Soltice Ln, E on Sistere, S on Tropic, W on Helios |
| ModificationTimestamp | 2026-09-15T22:10:45.300Z |
| High School | Vallivue |
| City | Caldwell |
| High School District | Vallivue School District #139 |
| Lot Size Units | Acres |
| Lot Size Square Feet | 5662.8 |
| Carport Y/N | false |
| Listing Terms | Cash |
| Green Building Verification Type | HERS Index Score |
| Elementary School | West Canyon |
| Land Lease Y/N | false |
| Home Warranty Y/N | true |
| Middle/Junior High School | Vallivue Middle |
| Building Area Units | Square Feet |
| Primary Bedroom Level | Main |
| Living Area Units | Square Feet |
| Builder Name | Tresidio Homes |
| Standard Status | Active |
| Middle/Junior School District | Vallivue School District #139 |
| Elementary School District | Vallivue School District #139 |
| Legal Description | 02-3N-3W NE SOLSTICE LT 36 BLK 1 Solstice, Subdivision, Canyon County, Instrument # 2025-031113, Book 59, Pages 34 |
| LeasableAreaUnits | Square Feet |
| Freehold | IDX |
Interior Features
| Interior Amenities | Double Vanity |
|---|---|
| Flooring | Carpet |
| Kitchen Level | Main |
| Air Conditioning Y/N | true |
| Heating Y/N | true |
| Fireplace Y/N | false |
| Above Grade Finished Area | 1702 |
| Total Bedrooms | 3 |
| Main Level Bedrooms | 3 |
| Main Level Bathrooms | 2 |
| Below Grade Finished Area Unit Type | Square Feet |
| LivingAreaSource | Plans |
| Below Grade Finished Area Source | Plans |
| Above Grade Finished Area Source | Plans |
| Above Grade Finished Area Unit Type | Square Feet |
| Total Baths | 2 |
| Primary on Main | 121 |
| Second Bedroom Length | 11 |
| Second Bedroom Width | 11 |
| Bedroom 3 Area | 143 |
| Bedroom 3 Length | 11 |
| Bedroom 3 Width | 13 |
| Primary Bedroom Area | 182 |
| Primary Bedroom Length | 13 |
| Primary Bedroom Width | 14 |
| Bedroom 3 Level | Main |
| Second Bedroom Level | Main |
Exterior Features
| Fencing | Full |
|---|---|
| Parking Features | Attached |
| Lot Features | Sm Lot 5999 SF |
| Water Source | City Service |
| Total Parking | 2 |
| Lot Size Area | 0.13 |
| Building Area Total | 1702 |
| Lot Size Acres | 0.13 |
| Other Parking | Garage: 20x22 |
| Covered Spaces | 2 |
Amenities
- Foreclosure
- Views
- Short Sale
- New Construction
- Adult 55+
- Lease To Own
- No HOA Fees
- Furnished
- Primary On Main
- Air Conditioning
- Seller Finance
- Green
- Fixer Upper
- Horse
- Golf
- Fireplace
- Deck
- Garage
- Basement
- Pool
Property vs Single Family Average in 83607
Price
Year Built
In The Neighborhood
New Construction
Caldwell
$ 471,465
4405 Tropic Way
Caldwell, ID 83607
- Type
- Single Family
- Size
- 1,901 SqFt
- Rooms
- 3 Beds + 2 Baths

Reduced
Caldwell
$ 589,880
4317 Tropic Way
Caldwell, ID 83607
- Type
- Single Family
- Size
- 3,010 SqFt
- Rooms
- 5 Beds + 3 Baths
New Construction
Caldwell
$ 379,900
3322 Helios Steet
Caldwell, ID 83605
- Type
- Single Family
- Size
- 1,488 SqFt
- Rooms
- 3 Beds + 2 Baths
New Construction
Caldwell
$ 596,000
3518 Midnight Sun Ln
Caldwell, ID 83607
- Type
- Single Family
- Size
- 3,010 SqFt
- Rooms
- 5 Beds + 3 Baths
New Construction
Caldwell
$ 463,880
3321 Helios St.
Caldwell, ID 83607
- Type
- Single Family
- Size
- 1,901 SqFt
- Rooms
- 3 Beds + 2 Baths
New Construction
Caldwell
$ 442,880
3401 Helios St.
Caldwell, ID 83607
- Type
- Single Family
- Size
- 1,603 SqFt
- Rooms
- 3 Beds + 2 Baths
New Construction
Caldwell
$ 615,075
4321 Tropic Way
Caldwell, ID 83607
- Type
- Single Family
- Size
- 3,010 SqFt
- Rooms
- 5 Beds + 3 Baths
New Construction
Caldwell
$ 429,900
3405 Elliptical Lane
Caldwell, ID 83605
- Type
- Single Family
- Size
- 2,062 SqFt
- Rooms
- 4 Beds + 3 Baths
New Construction
Caldwell
$ 484,880
3411 Helios St.
Caldwell, ID 83607
- Type
- Single Family
- Size
- 2,053 SqFt
- Rooms
- 3 Beds + 2 Baths
New Construction
Caldwell
$ 459,880
4404 Cleomedes Ave.
Caldwell, ID 83607
- Type
- Single Family
- Size
- 1,901 SqFt
- Rooms
- 3 Beds + 2 Baths
New Construction
Caldwell
$ 439,880
4401 Tropic Way
Caldwell, ID 83607
- Type
- Single Family
- Size
- 1,603 SqFt
- Rooms
- 3 Beds + 2 Baths
New Construction
Caldwell
$ 389,761
3411 Midnight Sun St
Caldwell, ID 83605
- Type
- Single Family
- Size
- 1,487 SqFt
- Rooms
- 3 Beds + 2 Baths
New Construction
Caldwell
$ 389,761
3413 Midnight Sun St
Caldwell, ID 83605
- Type
- Single Family
- Size
- 1,487 SqFt
- Rooms
- 3 Beds + 2 Baths
New Construction
Caldwell
$ 420,077
3308 Elliptical Ln.
Caldwell, ID 83605
- Type
- Single Family
- Size
- 1,826 SqFt
- Rooms
- 4 Beds + 3 Baths
 The data relating to real estate for sale on this web site comes in part from the IDX Program of the Snake River Regional Multiple Listing Service © 2026.
Information provided is deemed reliable but not guaranteed. All properties are subject to prior sale, change or withdrawal. The information being provided is for consumers personal, non-commercial use and may not be used for any purpose other than to identify prospective properties consumers may be interested in purchasing.
This content
The data relating to real estate for sale on this web site comes in part from the IDX Program of the Snake River Regional Multiple Listing Service © 2026.
Information provided is deemed reliable but not guaranteed. All properties are subject to prior sale, change or withdrawal. The information being provided is for consumers personal, non-commercial use and may not be used for any purpose other than to identify prospective properties consumers may be interested in purchasing.
This content
