
Price Reduction - Golf Course - Primary on Main - Adult 55+
Address
12136 S Glory Ln, Kuna, ID
Price
$ 444,900
Property Attributes
- MLS#98994261
- TypeTownhouse
- Listing Status Active
- CountyAda
- CityKuna
- NeighborhoodTrilogy
- Zip83634
- Style
- Year Built2023
- Taxes$ 1616
- Price$ 444,900
- Bedrooms2
- Full Bathrooms2
- Half Bathrooms0
- Sqr Footage1538
- Lot Size0.11 Acres
Data Source:
Intermountain MLS (IMLS)
Property Description
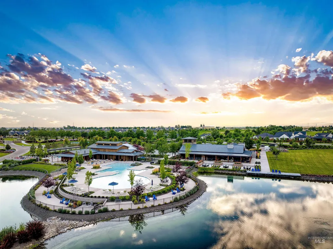
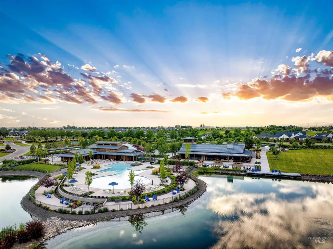
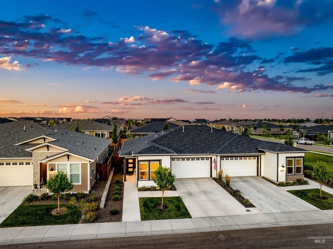
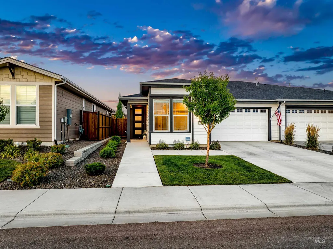
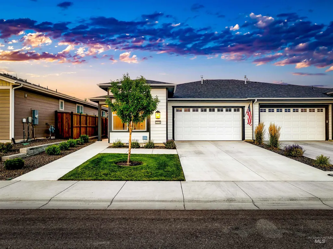
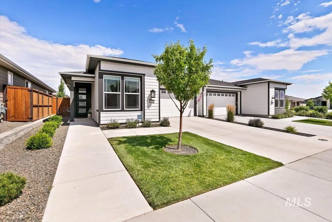
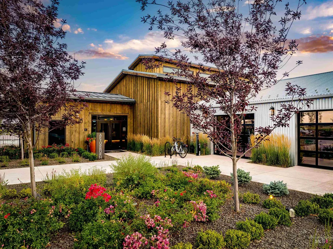
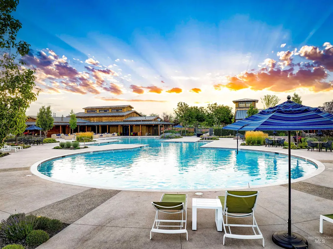
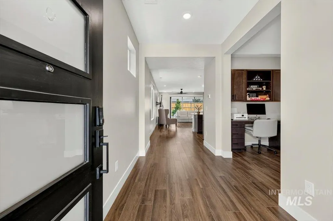
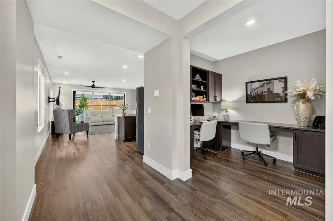
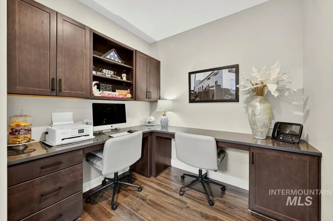
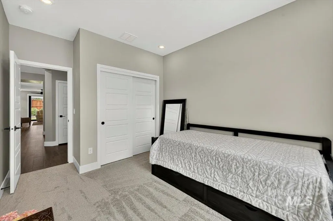
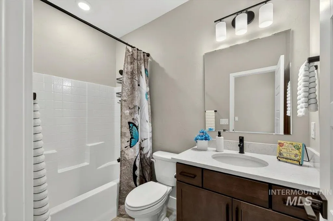
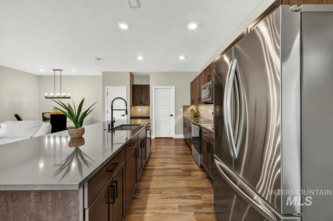
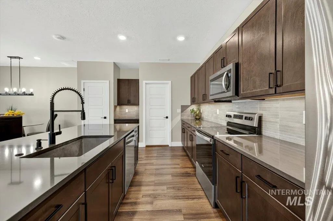
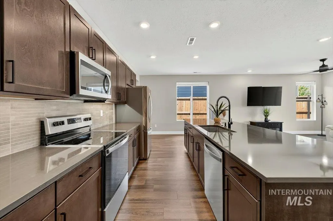
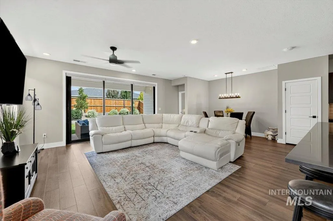
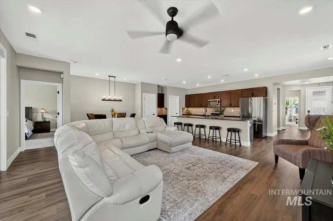
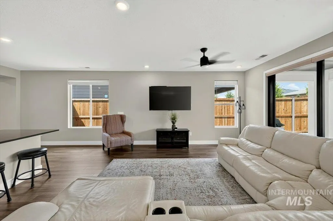
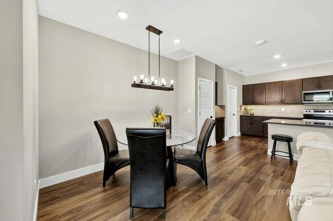
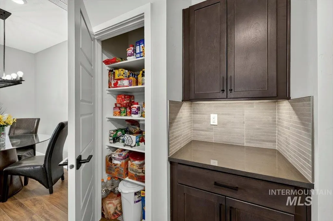
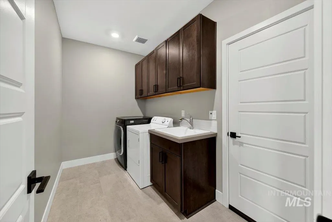
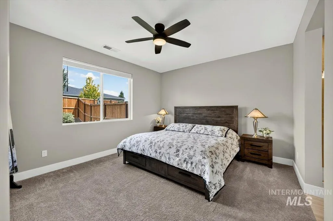
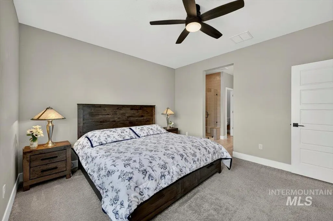
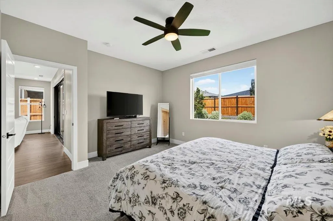
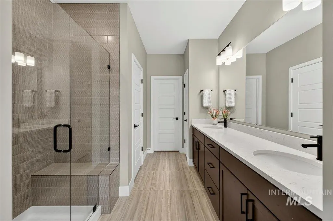
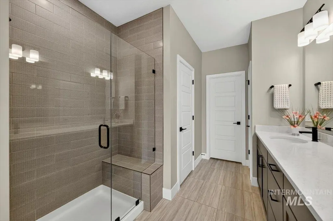
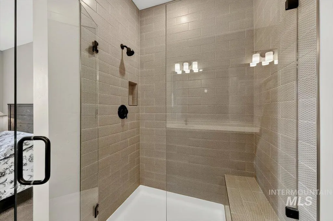
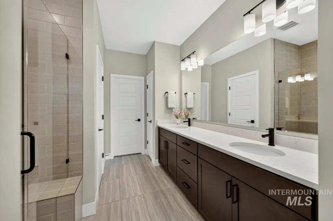
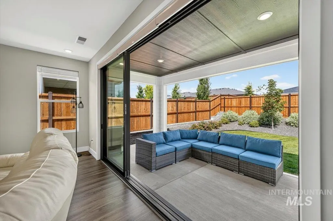
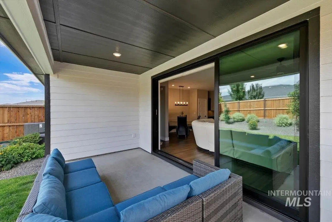
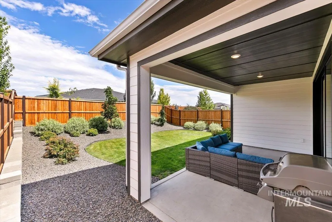
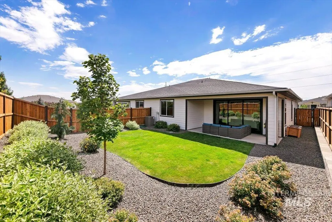
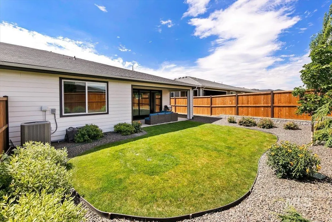
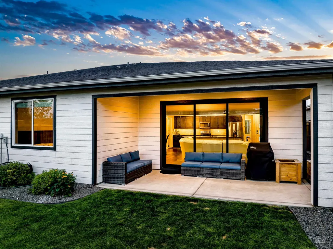
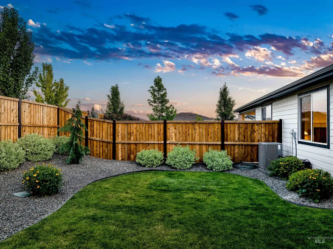
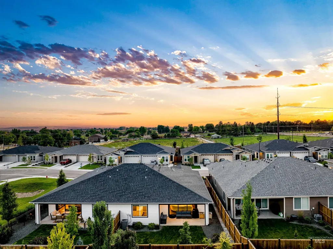
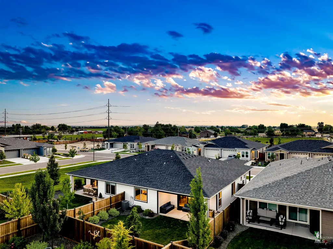
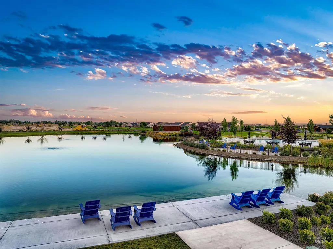
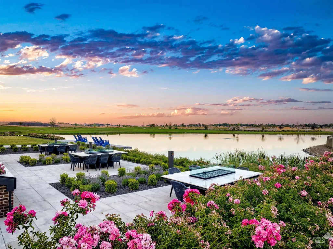
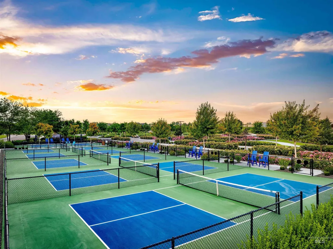
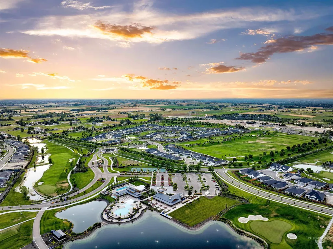
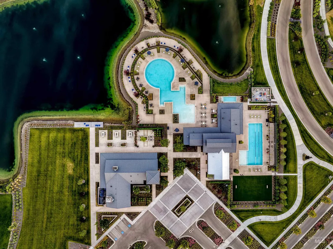
Enjoy refined, low-maintenance living in this beautifully upgraded home within Trilogy Valor. The thoughtfully designed floor plan features two spacious bedrooms, an open office with quartz countertops, and a light-filled kitchen and great room ideal for both everyday living and entertaining. The home has 9' ceilings and a dramatic 12' sliding glass wall create an airy atmosphere and open to a generous 19' covered patio perfect for entertaining. The kitchen is centered around an impressive 11' island and includes stainless steel Whirlpool appliances, abundant cabinetry, and extensive workspace. The private primary suite offers a spa-inspired tile shower and a dual quartz vanity. Additional highlights include recessed lighting throughout, a laundry room utility sink, and an owned water softener. Best of all, Trilogy Valor offers an exceptional 55+ lifestyle with access to the private Resort Club, featuring resort and lap pools, a fitness center, movement studio, six pickleball courts, private dining, an on-site restaurant and bar, covered gathering spaces, and a gear and rental hub. Golf enthusiasts may also choose to pursue membership at the adjacent golf club. This is more than a home; it’s a thoughtfully curated lifestyle.
| Elementary School | Middle School | High School |
|---|---|---|
| Silver Trail Elementary School | Fremont Middle School | Kuna High School |
| Price History | |
|---|---|
| 7/16/2026 | Listed $474,900 |
| 8/24/2026 | 6$444,900 |
General Features
| Heating | Forced Air |
|---|---|
| Cooling | Central Air |
| Utilities | Sewer Connected |
| Roof | Composition |
| Appliances | Gas Water Heater |
| HOA Fee | 510.8 |
| Garage Spaces | 2 |
| Pool Features | Community |
| Construction Materials | Frame |
| Year Built | 2023 |
| Levels | One |
| Property Subtype | Townhouse |
| Tax Year | 2025 |
| Current Use | Single Family |
| Ownership | Fee Simple,Fractional Ownership: No |
| Accessibility | Handicapped |
| Assoc Fee Paid Per | Monthly |
| County | Ada |
| Property Type | Residential |
| HOA | true |
| Attached Garage | true |
| Subdivision Name | Trilogy |
| Garage Y/N | true |
| Status | Active |
| Directions | Use main gated entry. South on Cloverdale to Trilogy/Valor Sub. Left on Reining Horse, R on Integrity, R on Anthos, R on Glory |
| ModificationTimestamp | 2026-09-08T20:03:21.000Z |
| High School | Kuna |
| City | Kuna |
| Senior Community Y/N | true |
| High School District | Kuna School District #3 |
| Zoning Description | R-6 |
| Lot Size Units | Acres |
| Lot Size Square Feet | 4791.6 |
| Carport Y/N | false |
| Listing Terms | Cash |
| Spa Features | Hot Tub/Spa |
| Elementary School | Silver Trail |
| Land Lease Y/N | false |
| Tax Annual Amount | 1616.2 |
| Middle/Junior High School | Fremont |
| Structure Type | Patio Home |
| Building Area Units | Square Feet |
| Primary Bedroom Level | Main |
| Living Area Units | Square Feet |
| Standard Status | Active |
| Middle/Junior School District | Kuna School District #3 |
| Elementary School District | Kuna School District #3 |
| Legal Description | Lot 66 Blk 03 Falcon Crest Sub No 04 |
| LeasableAreaUnits | Square Feet |
| Freehold | IDX |
Interior Features
| Interior Amenities | Bath-Master |
|---|---|
| Flooring | Carpet |
| Kitchen Level | Main |
| Air Conditioning Y/N | true |
| Heating Y/N | true |
| Fireplace Y/N | false |
| Above Grade Finished Area | 1538 |
| Total Bedrooms | 2 |
| Main Level Bedrooms | 2 |
| Main Level Bathrooms | 2 |
| Below Grade Finished Area Unit Type | Square Feet |
| LivingAreaSource | Public Records,Plans |
| Below Grade Finished Area Source | Public Records,Plans |
| Above Grade Finished Area Source | Public Records,Plans |
| Above Grade Finished Area Unit Type | Square Feet |
| Total Baths | 2 |
| Kitchen Area | 162 |
| Kitchen Length | 9 |
| Kitchen Width | 18 |
| Primary on Main | 140 |
| Second Bedroom Length | 14 |
| Second Bedroom Width | 10 |
| Primary Bedroom Area | 195 |
| Primary Bedroom Length | 13 |
| Primary Bedroom Width | 15 |
| Second Bedroom Level | Main |
Exterior Features
| Fencing | Vinyl |
|---|---|
| Parking Features | Attached |
| Lot Features | Sm Lot 5999 SF |
| Water Source | City Service |
| Total Parking | 2 |
| Lot Size Area | 0.11 |
| Foundation Details | Slab |
| Spa | false |
| Building Area Total | 1538 |
| Lot Dimensions | 124x40 |
| Lot Size Acres | 0.11 |
| Road Surface Type | Paved |
| Other Parking | Garage: 22.5 x19.5,Garage Door: 8x16 |
| Covered Spaces | 2 |
Amenities
- Foreclosure
- Views
- Short Sale
- New Construction
- Adult 55+
- Lease To Own
- No HOA Fees
- Furnished
- Pets
- Primary On Main
- Air Conditioning
- Seller Finance
- Green
- Fixer Upper
- Horse
- Golf
- Fireplace
- Deck
- Garage
- Basement
- Pool
Property vs Townhouse Average in 83634
Price
Taxes
Year Built
In The Neighborhood
Reduced
Kuna
$ 485,422
12367 S Cholla Ln
Kuna, ID 83634
- Type
- Townhouse
- Size
- 1,542 SqFt
- Rooms
- 2 Beds + 2 Baths

New Construction
Kuna
$ 492,010
12224 S Connection Ln
Kuna, ID 83634
- Type
- Townhouse
- Size
- 1,678 SqFt
- Rooms
- 2 Beds + 3 Baths
Reduced
Kuna
$ 439,900
12059 S Integrity Ln
Kuna, ID 83634
- Type
- Townhouse
- Size
- 1,354 SqFt
- Rooms
- 2 Beds + 2 Baths
New Construction
Kuna
$ 430,350
12207 S Glory Ln
Kuna, ID 83634
- Type
- Townhouse
- Size
- 1,345 SqFt
- Rooms
- 2 Beds + 2 Baths
Golf Course
Kuna
$ 499,900
12150 S Glory Ln
Kuna, ID 83634
- Type
- Townhouse
- Size
- 1,538 SqFt
- Rooms
- 2 Beds + 2 Baths
 The data relating to real estate for sale on this web site comes in part from the IDX Program of the Snake River Regional Multiple Listing Service © 2026.
Information provided is deemed reliable but not guaranteed. All properties are subject to prior sale, change or withdrawal. The information being provided is for consumers personal, non-commercial use and may not be used for any purpose other than to identify prospective properties consumers may be interested in purchasing.
This content
The data relating to real estate for sale on this web site comes in part from the IDX Program of the Snake River Regional Multiple Listing Service © 2026.
Information provided is deemed reliable but not guaranteed. All properties are subject to prior sale, change or withdrawal. The information being provided is for consumers personal, non-commercial use and may not be used for any purpose other than to identify prospective properties consumers may be interested in purchasing.
This content
