
Waterfront - Primary on Main
Address
5595 Cascade Rd, Emmett, ID
Price
$ 1,799,900
Property Attributes
- MLS#98991919
- TypeSingle Family
- Listing Status Active
- CountyGem
- CityEmmett
- Neighborhood0 Not Applicable
- Zip83617
- Style
- Year Built1994
- Taxes$ 2273
- Price$ 1,799,900
- Bedrooms3
- Full Bathrooms4
- Half Bathrooms0
- Sqr Footage4136
- Lot Size20 Acres
Data Source:
Intermountain MLS (IMLS)
Property Description
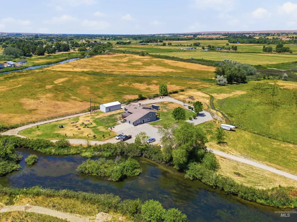
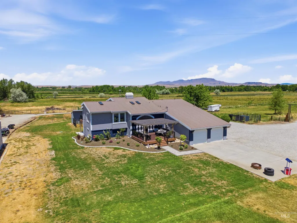
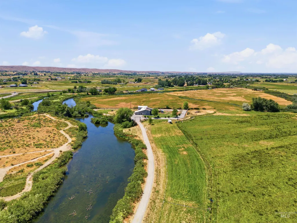
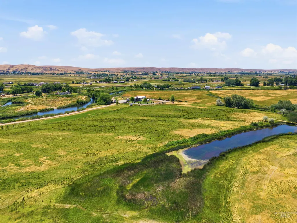
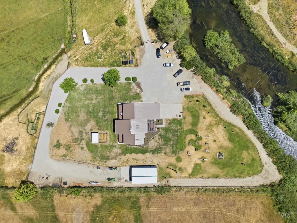
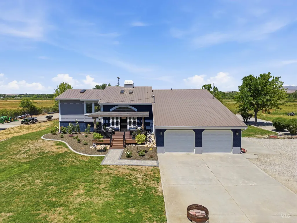
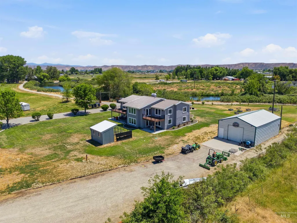
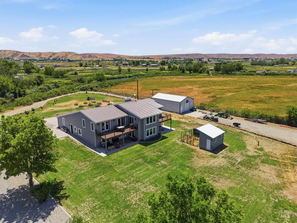
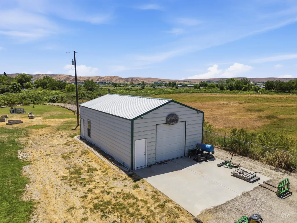
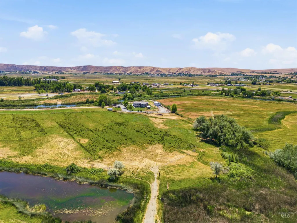
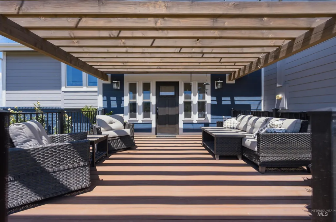
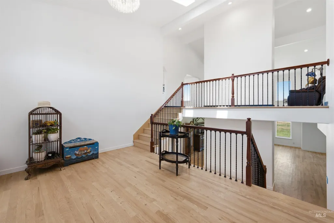
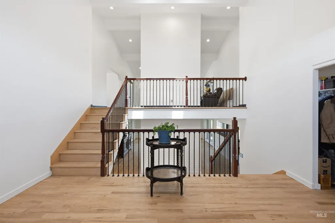
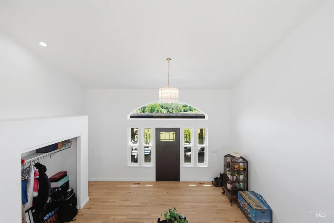
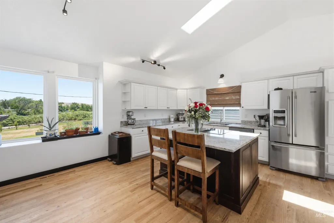
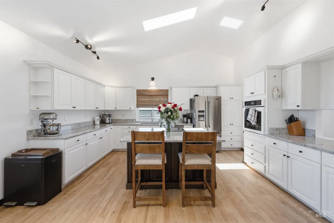
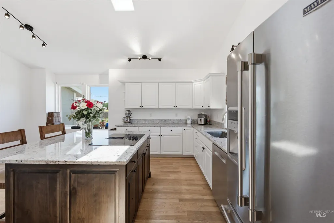
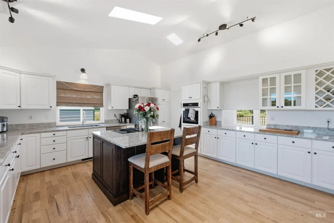
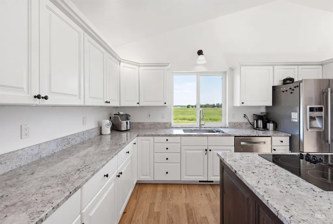
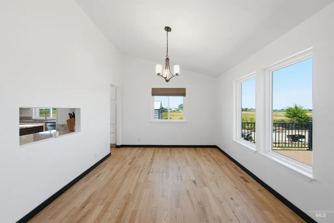
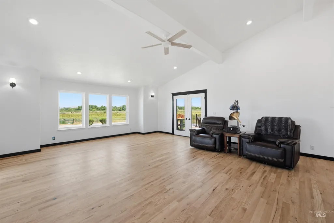
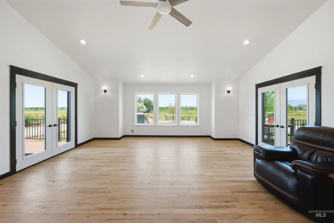
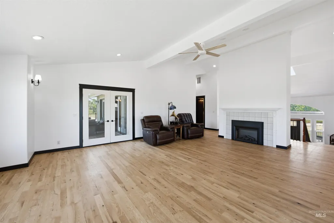
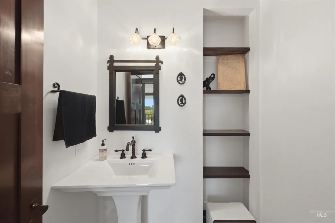
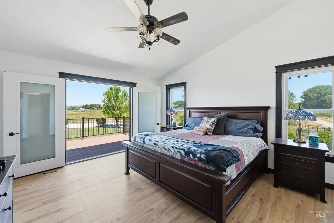
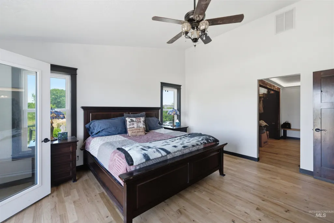
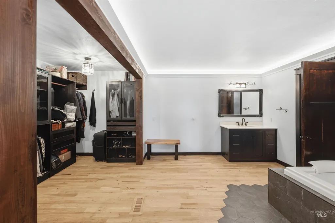
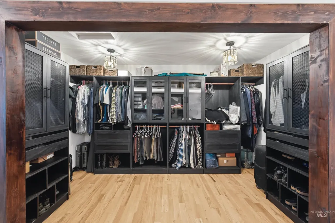
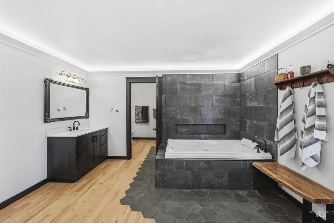
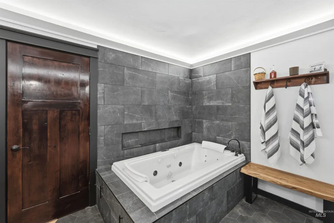
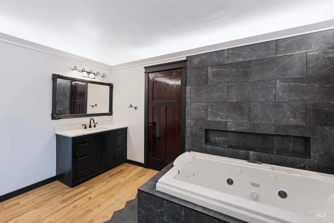
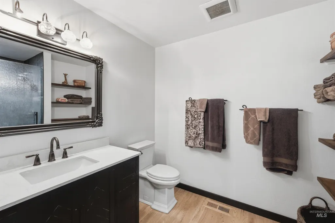
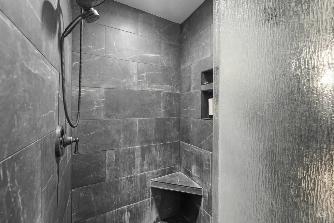
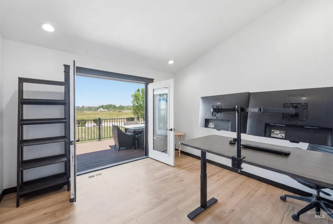
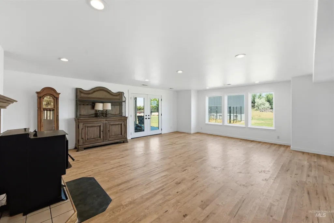
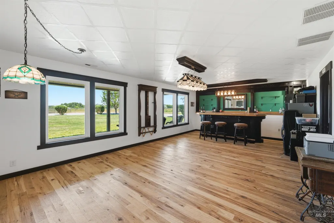
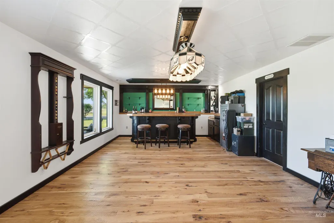
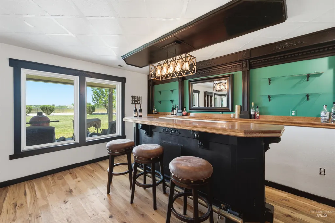
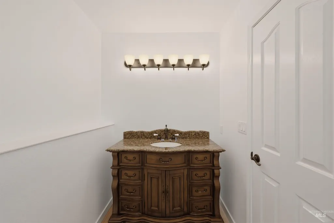
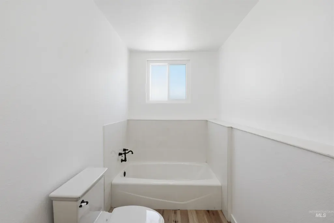
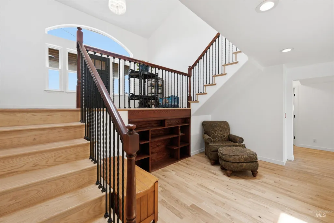
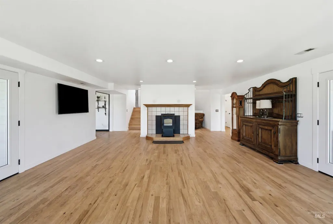
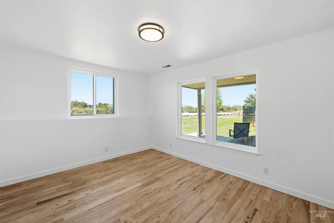
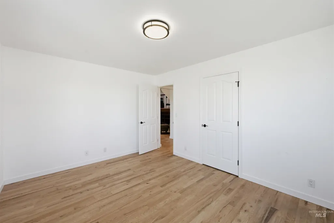
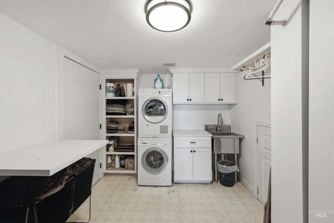
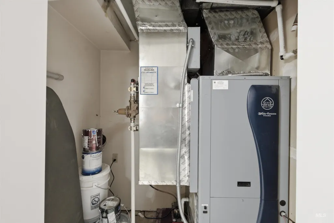
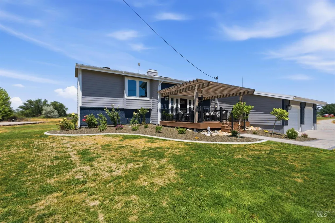
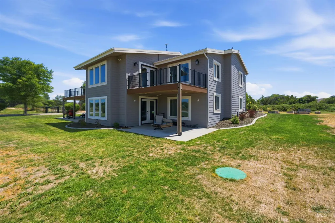
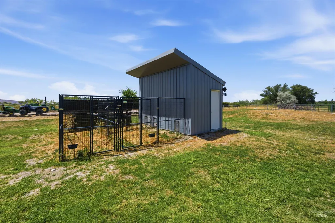
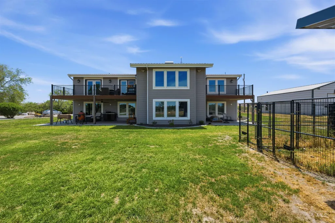
Spectacular riverfront retreat on 20 irrigated acres, secluded yet minutes from services. $600K+ new renovation including 5 sealed new decks/balconies, siding, plumbing, custom French doors and windows w/invisible screens, new whole house Red Oak hardwood floors, new toilets/sinks/faucets, lighting, granite kitchen island & counters, laundry, front patio. New full-house water filtration, new geo-thermal water-to-air heat & A/C, pellet stove, electric fireplace, Bosch Axxis washer & ventless dryer. Spacious floorplan: 3 BD, 3.5 BA with great space for additional bedrooms if needed, vaulted ceilings, large entry, new spa like master suite with Jacuzzi customized hydrotherapy whirlpool, fruit trees & new sprinkler system, River frontage w/electrical power run for a future deck right up to the river. Pond, private drive, RV parking, cattle fencing, hunting/fishing. See all the wildlife the valley has to offer in your own yard, includes deer, geese, fox, turkey, and a spectrum of birds you can only see living on the river. Large shop with full bath & living area (ADU-ready), new bar/mancave/classroom (you choose) with sink & fridge, tremendous storage, dog kennels/coops, executive office w/double doors facing the mountains. Breathtaking $10M dollar mountain and river views. Ideal for livestock or equestrian pursuits. Truly one of a kind, custom, must see, in the Emmett Valley.
| Elementary School | Middle School | High School |
|---|---|---|
| Shadow Butte Elementary School | Emmett Middle School | Emmett High School |
| Price History | |
|---|---|
| 6/26/2026 | Listed $1,799,900 |
General Features
| Sewer | Septic Tank |
|---|---|
| Heating | Heated |
| Cooling | Central Air |
| Utilities | Electricity Connected |
| Roof | Metal |
| Appliances | Water Heater |
| Garage Spaces | 2 |
| Patio/Porch Features | Covered Patio/Deck |
| Construction Materials | Insulation |
| Year Built | 1994 |
| Levels | Two |
| Property Subtype | Single Family w/ Acreage |
| Tax Year | 2025 |
| Current Use | Single Family |
| Ownership | Fee Simple |
| Waterfront Features | Waterfront |
| County | Gem |
| Property Type | Residential |
| Attached Garage | true |
| Subdivision Name | 0 Not Applicable |
| Garage Y/N | true |
| Other Structures | Shop |
| Status | Active |
| Directions | From Emmett, travel west on Hwy 52 approx 4.35 miles to Cascade Rd, then turn right (northeast). Drive approx .3 miles then turn left (north) on the dirt road. Cross the bridge and then continue on the road to the left and down the lane to the end of the road. You're there. Just follow the signs. |
| ModificationTimestamp | 2026-08-14T22:53:58.900Z |
| High School | Emmett |
| City | Emmett |
| High School District | Emmett Independent District #221 |
| Zoning Description | A2 Rural Transitional Ag |
| Lot Size Units | Acres |
| Lot Size Square Feet | 871200 |
| Carport Y/N | false |
| Listing Terms | Cash |
| Spa Features | Bath |
| Elementary School | Shadow Butte |
| Land Lease Y/N | false |
| Tax Annual Amount | 2273.14 |
| Middle/Junior High School | Emmett |
| Property Condition | Updated/Remodeled |
| Virtual Tour | https://youtu.be/o8TabX1S7Ms |
| Building Area Units | Square Feet |
| Primary Bedroom Level | Upper |
| Living Area Units | Square Feet |
| Standard Status | Active |
| Middle/Junior School District | Emmett Independent District #221 |
| Elementary School District | Emmett Independent District #221 |
| Legal Description | See Exhibit A |
| LeasableAreaUnits | Square Feet |
| Freehold | IDX |
Interior Features
| Interior Amenities | Living Area |
|---|---|
| Flooring | Hardwood |
| Total Fireplaces | 2 |
| Fireplace Features | Two |
| Kitchen Level | Upper |
| Air Conditioning Y/N | true |
| Heating Y/N | true |
| Fireplace Y/N | true |
| Above Grade Finished Area | 4136 |
| Total Bedrooms | 3 |
| Living Room Level | Upper |
| Main Level Bedrooms | 2 |
| Main Level Bathrooms | 2 |
| Below Grade Finished Area Unit Type | Square Feet |
| LivingAreaSource | Public Records |
| Below Grade Finished Area Source | Public Records |
| Above Grade Finished Area Source | Public Records |
| Above Grade Finished Area Unit Type | Square Feet |
| Total Baths | 4 |
| Kitchen Area | 323 |
| Kitchen Length | 17 |
| Kitchen Width | 19 |
| Primary on Main | 165 |
| Second Bedroom Length | 15 |
| Second Bedroom Width | 11 |
| Bedroom 3 Area | 132 |
| Bedroom 3 Length | 12 |
| Bedroom 3 Width | 11 |
| Dining Room Area | 11 |
| Dining Room Width | 15 |
| Family Room Area | 460 |
| Family Room Length | 20 |
| Living Room Area | 460 |
| Living Room Length | 20 |
| Living Room Width | 23 |
| Primary Bedroom Area | 224 |
| Primary Bedroom Length | 14 |
| Primary Bedroom Width | 16 |
| Family Room Width | 23 |
| Family Room Level | Lower |
| Dining Room Level | Upper |
| Dining Room Area | 165 |
| Bedroom 3 Level | Main |
| Second Bedroom Level | Main |
Exterior Features
| Fencing | Partial |
|---|---|
| Parking Features | Garage Door Access |
| Lot Features | 20 - 40 Acres |
| Water Source | Well |
| Total Parking | 2 |
| Lot Size Area | 20 |
| Foundation Details | Crawl Space |
| Spa | true |
| Building Area Total | 4136 |
| Lot Size Acres | 20 |
| Waterfront Y/N | true |
| Covered Spaces | 2 |
| Road Frontage Type | Private Road |
| Horse Y/N | true |
Amenities
- Foreclosure
- Views
- Short Sale
- New Construction
- Adult 55+
- Lease To Own
- No HOA Fees
- Furnished
- Primary On Main
- Air Conditioning
- Seller Finance
- Green
- Fixer Upper
- Horse
- Golf
- Fireplace
- Deck
- Garage
- Basement
- Pool
Property vs Single Family Average in 83617
Price
Taxes
Year Built
In The Neighborhood
Just Listed
Eagle
$ 734,900
4230 E Chinden Blvd
Eagle, ID 83616
- Type
- Single Family
- Size
- 1,836 SqFt
- Rooms
- 3 Beds + 2 Baths

Just Listed
Meridian
$ 299,000
2630 E Franklin
Meridian, ID 83642
- Type
- Single Family
- Size
- 2,055 SqFt
- Rooms
- 4 Beds + 2 Baths
Just Listed
Emmett
$ 489,900
2133 Hollywood Blvd
Emmett, ID 83617
- Type
- Single Family
- Size
- 1,070 SqFt
- Rooms
- 2 Beds + 1 Baths
Just Listed
Boise
$ 799,900
1301 S Owyhee Street
Boise, ID 83705
- Type
- Single Family
- Size
- 2,531 SqFt
- Rooms
- 3 Beds + 3 Baths
Primary On Main
Meridian
$ 549,900
6224 S Wayland Way
Meridian, ID 83642
- Type
- Single Family
- Size
- 2,084 SqFt
- Rooms
- 3 Beds + 3 Baths
Caldwell
$ 874,900
18507 Goodson Road
Caldwell, ID 83607
- Type
- Single Family
- Size
- 2,244 SqFt
- Rooms
- 4 Beds + 3 Baths
Primary On Main
Emmett
$ 2,500,000
4575 Harvest Ln
Emmett, ID 83617
- Type
- Single Family
- Size
- 3,792 SqFt
- Rooms
- 7 Beds + 6 Baths
Primary On Main
Nampa
$ 875,000
5801 E Victory Rd.
Nampa, ID 83687
- Type
- Single Family
- Size
- 2,084 SqFt
- Rooms
- 3 Beds + 3 Baths
Emmett
$ 415,000
2015 Mill Rd
Emmett, ID 83617
- Type
- Single Family
- Size
- 2,416 SqFt
- Rooms
- 5 Beds + 2 Baths
Primary On Main
Caldwell
$ 539,900
2519 E Homedale Rd
Caldwell, ID 83607
- Type
- Single Family
- Size
- 1,140 SqFt
- Rooms
- 2 Beds + 1 Baths
Meridian
$ 625,000
4365 W Lake Hazel Road
Meridian, ID 83642
- Type
- Single Family
- Size
- 2,765 SqFt
- Rooms
- 4 Beds + 2 Baths
Primary On Main
Boise
$ 899,000
425 N Riverview Dr
Boise, ID 83712
- Type
- Single Family
- Size
- 1,188 SqFt
- Rooms
- 4 Beds + 3 Baths
Eagle
$ 648,000
6970 Pearl Rd
Eagle, ID 83616
- Type
- Single Family
- Size
- 1,808 SqFt
- Rooms
- 4 Beds + 3 Baths
Primary On Main
Middleton
$ 1,199,000
7590 Elko Lane
Middleton, ID 83669
- Type
- Single Family
- Size
- 2,324 SqFt
- Rooms
- 3 Beds + 2 Baths
 The data relating to real estate for sale on this web site comes in part from the IDX Program of the Snake River Regional Multiple Listing Service © 2026.
Information provided is deemed reliable but not guaranteed. All properties are subject to prior sale, change or withdrawal. The information being provided is for consumers personal, non-commercial use and may not be used for any purpose other than to identify prospective properties consumers may be interested in purchasing.
This content
The data relating to real estate for sale on this web site comes in part from the IDX Program of the Snake River Regional Multiple Listing Service © 2026.
Information provided is deemed reliable but not guaranteed. All properties are subject to prior sale, change or withdrawal. The information being provided is for consumers personal, non-commercial use and may not be used for any purpose other than to identify prospective properties consumers may be interested in purchasing.
This content
