
New Construction
Address
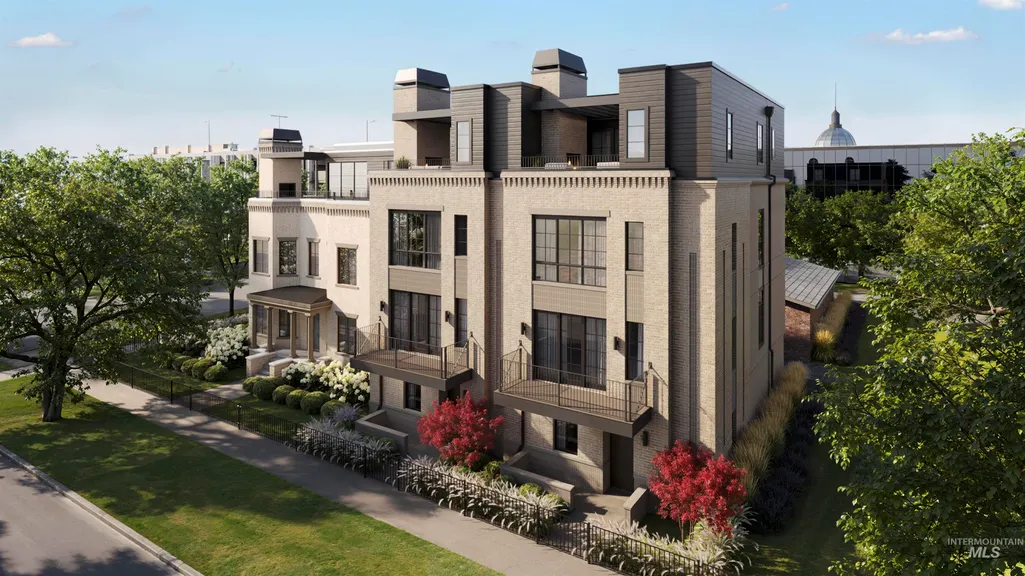
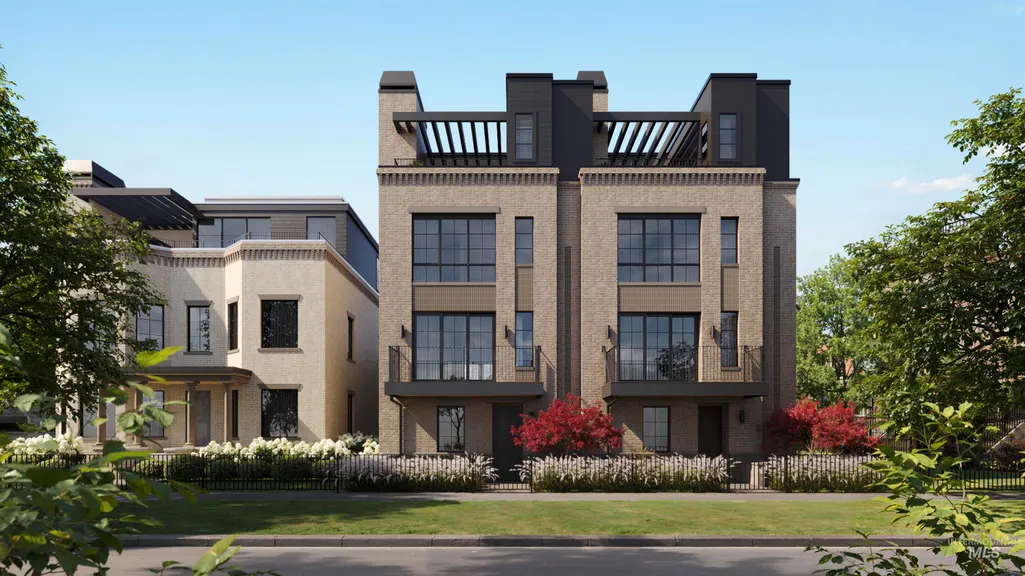
709 W Franklin Street, Boise, ID
Price
$ 2,500,000
Property Attributes
- MLS#98970271
- TypeTownhouse
- Listing Status Pending
- CountyAda
- CityBoise
- AreaBoise North
- Neighborhood0 Not Applicable
- Zip83702
- Style
- Year Built2026
- Taxes$ 1612
- Price$ 2,500,000
- Bedrooms3
- Full Bathrooms4
- Half Bathrooms0
- Sqr Footage2817
- Lot Size0.046 Acres
Data Source:
Intermountain MLS (IMLS)
Property Description
| Elementary School | Middle School | High School |
|---|---|---|
| Longfellow Elementary School | North Jr Middle School | Boise High School |
| Price History | |
|---|---|
| 12/23/2025 | Listed $2,500,000 |
General Features
| Heating | Forced Air |
|---|---|
| Cooling | Central Air |
| Utilities | Sewer Connected |
| Appliances | Dishwasher |
| HOA Fee | 1500 |
| Garage Spaces | 2 |
| Patio/Porch Features | Covered Patio/Deck |
| Security Features | Alarm |
| Construction Materials | Brick |
| Year Built | 2026 |
| Levels | Tri-Level w/ Below Grade |
| Property Subtype | Townhouse |
| Tax Year | 2025 |
| Ownership | Fee Simple |
| Assoc Fee Paid Per | Quarterly |
| County | Ada |
| New Construction | true |
| Property Type | Residential |
| HOA | true |
| Attached Garage | false |
| Subdivision Name | 0 Not Applicable |
| Garage Y/N | true |
| Status | Pending |
| Directions | North 8th St, East Franklin St. to corner of 7th & Franklin |
| ModificationTimestamp | 2025-12-29T22:31:44.700Z |
| High School | Boise |
| City | Boise |
| High School District | Boise School District #1 |
| MLS Area | Boise North - 0100 |
| Lot Size Units | Acres |
| Lot Size Square Feet | 2003.76 |
| Carport Y/N | false |
| Listing Terms | Cash |
| Elementary School | Longfellow |
| Land Lease Y/N | false |
| Tax Annual Amount | 1612.94 |
| Middle/Junior High School | North Jr |
| Building Area Units | Square Feet |
| Primary Bedroom Level | Upper |
| Living Area Units | Square Feet |
| Standard Status | Pending |
| Middle/Junior School District | Boise School District #1 |
| Elementary School District | Boise School District #1 |
| Legal Description | LOT 05 BLK 01 MCLEAN TERRACES SUB |
| LeasableAreaUnits | Square Feet |
| Freehold | IDX |
Interior Features
| Interior Amenities | Bath-Master |
|---|---|
| Flooring | Hardwood |
| Fireplace Features | Three or More |
| Kitchen Level | Main |
| Air Conditioning Y/N | true |
| Heating Y/N | true |
| Fireplace Y/N | true |
| Above Grade Finished Area | 2817 |
| Total Bedrooms | 3 |
| Living Room Level | Main |
| Below Grade Finished Area Unit Type | Square Feet |
| LivingAreaSource | Plans |
| Below Grade Finished Area Source | Plans |
| Above Grade Finished Area Source | Plans |
| Above Grade Finished Area Unit Type | Square Feet |
| Total Baths | 4 |
| Bedroom 3 Level | Upper |
| Second Bedroom Level | Upper |
Exterior Features
| Parking Features | Detached |
|---|---|
| Lot Features | Sm Lot 5999 SF |
| Water Source | City Service |
| Total Parking | 2 |
| Lot Size Area | 0.046 |
| Foundation Details | Crawl Space |
| Building Area Total | 2817 |
| Lot Size Acres | 0.046 |
| Covered Spaces | 2 |
| Road Frontage Type | Public Road |
Amenities
- Foreclosure
- Views
- Short Sale
- New Construction
- Adult 55+
- Lease To Own
- No HOA Fees
- Furnished
- Pets
- Primary On Main
- Air Conditioning
- Seller Finance
- Green
- Fixer Upper
- Horse
- Golf
- Fireplace
- Deck
- Garage
- Basement
- Pool
Property vs Townhouse Average in 83702
Price
Taxes
Year Built
In The Neighborhood
New Construction
Eagle
$ 849,900
2056 E Dunyon St 4
Eagle, ID 83616
- Type
- Townhouse
- Size
- 2,148 SqFt
- Rooms
- 4 Beds + 3 Baths

Reduced
Boise
$ 435,900
2056 N 28th
Boise, ID 83703
- Type
- Townhouse
- Size
- 1,231 SqFt
- Rooms
- 2 Beds + 2 Baths
New Construction
Eagle
$ 849,900
2056 E Dunyon St 1
Eagle, ID 83616
- Type
- Townhouse
- Size
- 2,136 SqFt
- Rooms
- 4 Beds + 3 Baths
Reduced
Caldwell
$ 285,000
1518 S Kimball Ave
Caldwell, ID 83605
- Type
- Townhouse
- Size
- 1,378 SqFt
- Rooms
- 3 Beds + 2 Baths
New Construction
Emmett
$ 379,000
510 Diamond Ln.
Emmett, ID 83617
- Type
- Townhouse
- Size
- 1,475 SqFt
- Rooms
- 3 Beds + 3 Baths
Reduced
Nampa
$ 319,990
505 N Lucy Lane
Nampa, ID 83687
- Type
- Townhouse
- Size
- 1,411 SqFt
- Rooms
- 3 Beds + 3 Baths
Reduced
Nampa
$ 329,990
512 N Lucy Lane
Nampa, ID 83687
- Type
- Townhouse
- Size
- 1,411 SqFt
- Rooms
- 3 Beds + 3 Baths
Reduced
Nampa
$ 334,990
510 N Lucy Lane
Nampa, ID 83687
- Type
- Townhouse
- Size
- 1,411 SqFt
- Rooms
- 3 Beds + 3 Baths
New Construction
Emmett
$ 379,000
514 Diamond Ln.
Emmett, ID 83617
- Type
- Townhouse
- Size
- 1,475 SqFt
- Rooms
- 3 Beds + 3 Baths
New Construction
Emmett
$ 379,000
520 Diamond Ln.
Emmett, ID 83617
- Type
- Townhouse
- Size
- 1,475 SqFt
- Rooms
- 3 Beds + 3 Baths
Reduced
Boise
$ 449,900
925 W Iowa St
Boise, ID 83706
- Type
- Townhouse
- Size
- 1,552 SqFt
- Rooms
- 2 Beds + 3 Baths
New Construction
Emmett
$ 410,000
522 Diamond Ln.
Emmett, ID 83617
- Type
- Townhouse
- Size
- 1,475 SqFt
- Rooms
- 3 Beds + 3 Baths
New Construction
Boise
$ 2,500,000
705 W Franklin
Boise, ID 83702
- Type
- Townhouse
- Size
- 2,817 SqFt
- Rooms
- 3 Beds + 4 Baths
New Construction
Garden City
$ 660,000
441 E Lotus Ln
Garden City, ID 83714
- Type
- Townhouse
- Size
- 2,168 SqFt
- Rooms
- 3 Beds + 4 Baths
 The data relating to real estate for sale on this web site comes in part from the IDX Program of the Snake River Regional Multiple Listing Service © 2026.
Information provided is deemed reliable but not guaranteed. All properties are subject to prior sale, change or withdrawal. The information being provided is for consumers personal, non-commercial use and may not be used for any purpose other than to identify prospective properties consumers may be interested in purchasing.
This content
The data relating to real estate for sale on this web site comes in part from the IDX Program of the Snake River Regional Multiple Listing Service © 2026.
Information provided is deemed reliable but not guaranteed. All properties are subject to prior sale, change or withdrawal. The information being provided is for consumers personal, non-commercial use and may not be used for any purpose other than to identify prospective properties consumers may be interested in purchasing.
This content
