
Waterfront - New Construction - Primary on Main
Address
7600 W Windhurst Ave., Eagle, ID
Price
$ 2,627,000
Property Attributes
- MLS#98945273
- TypeSingle Family
- Listing Status Active
- CountyAda
- CityEagle
- AreaEagle
- NeighborhoodTerra View
- Zip83616
- Style
- Year Built2026
- Taxes$ 222
- Price$ 2,627,000
- Bedrooms4
- Full Bathrooms5
- Half Bathrooms0
- Sqr Footage4528
- Lot Size0.32 Acres
Data Source:
Intermountain MLS (IMLS)
Property Description
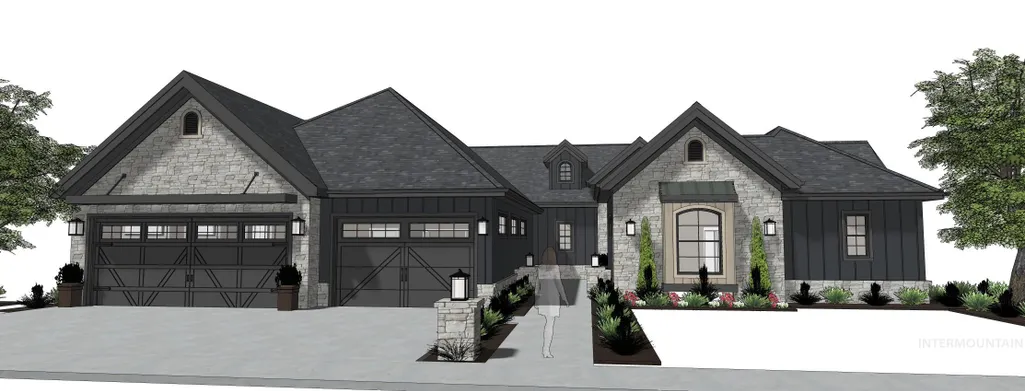
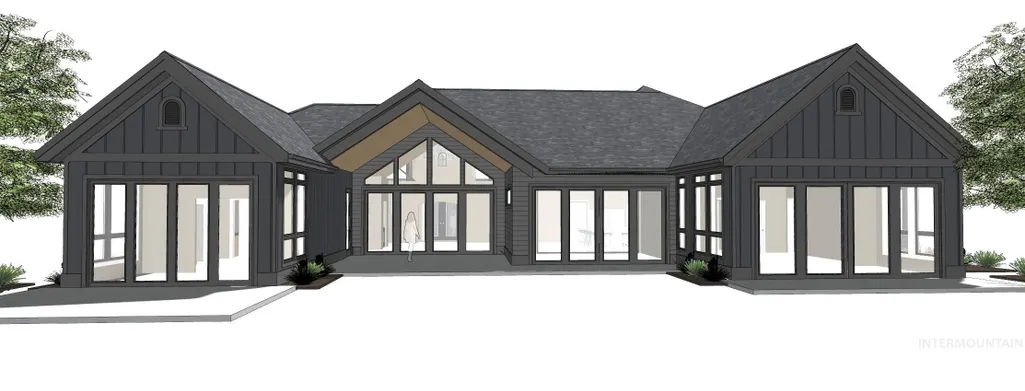
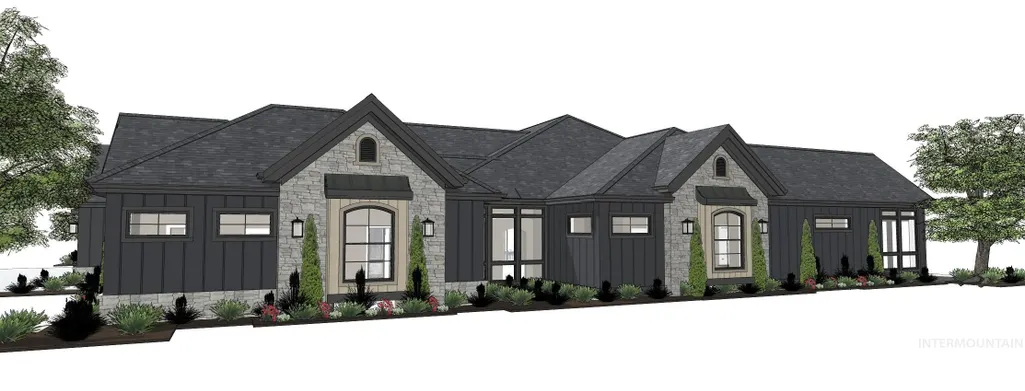
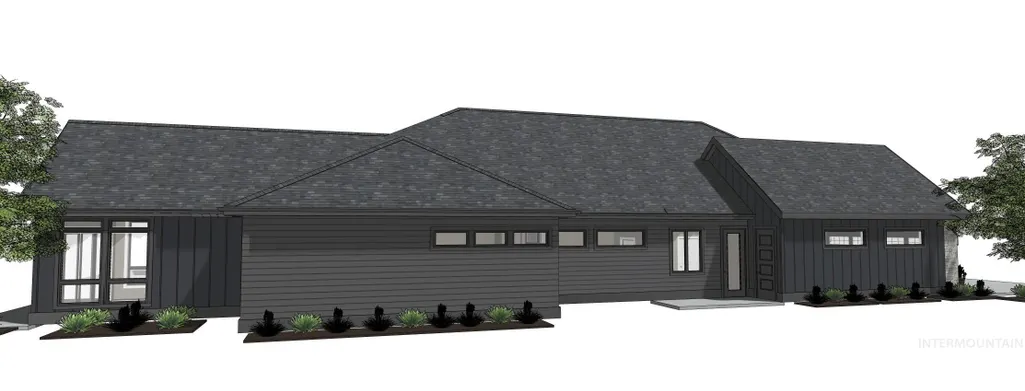
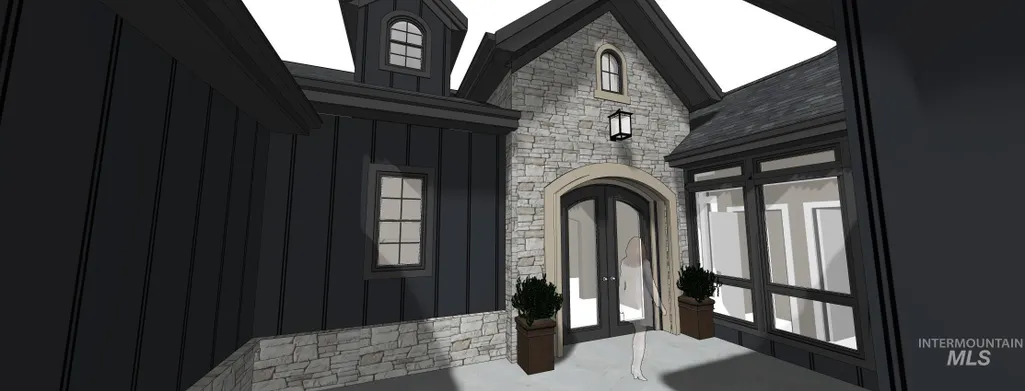
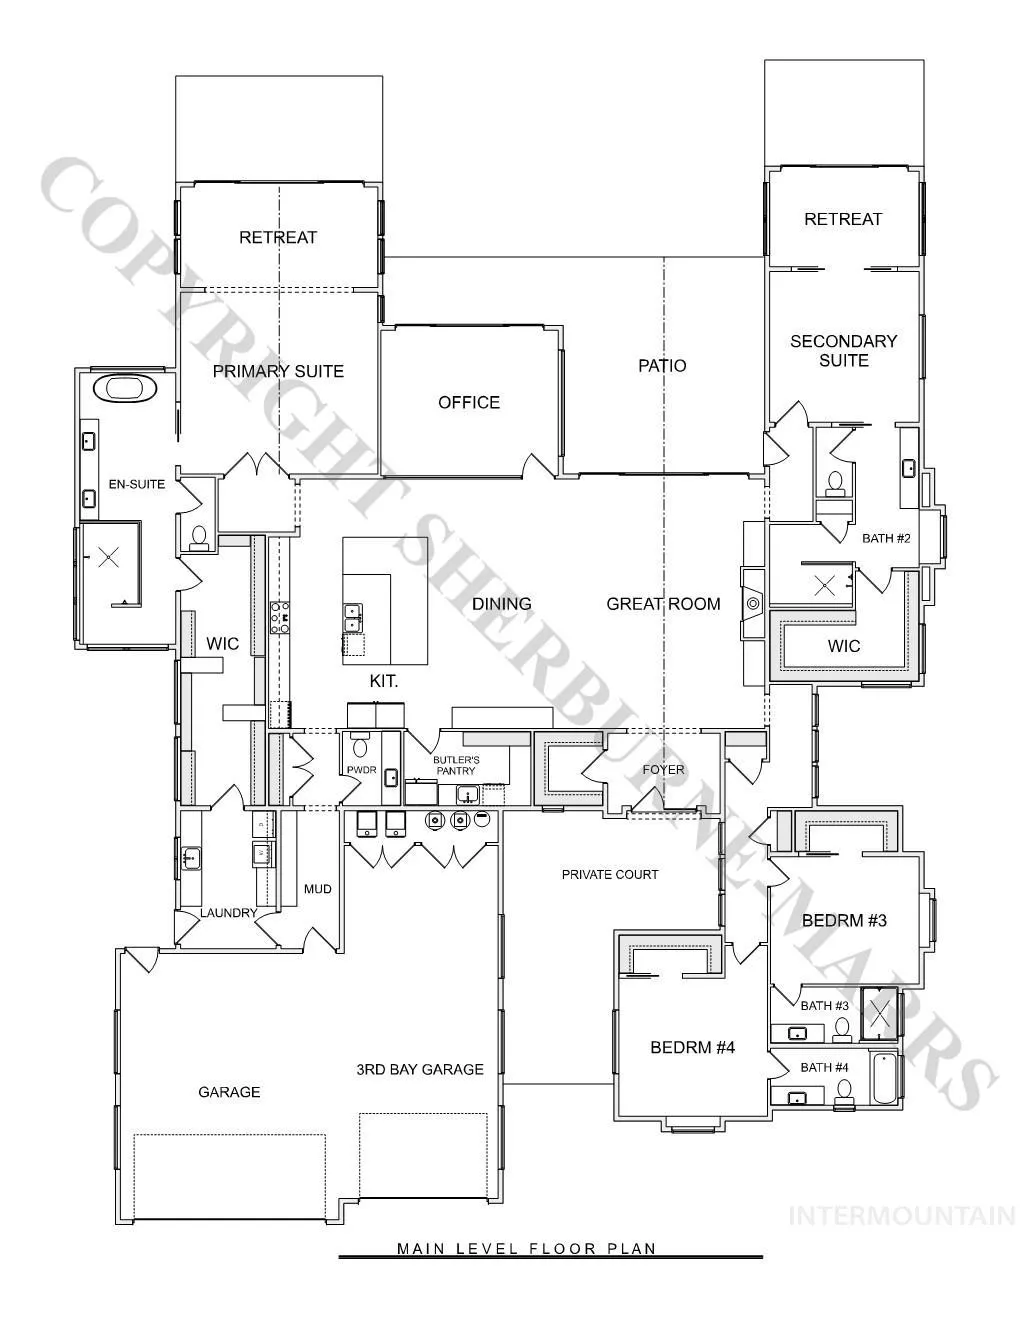
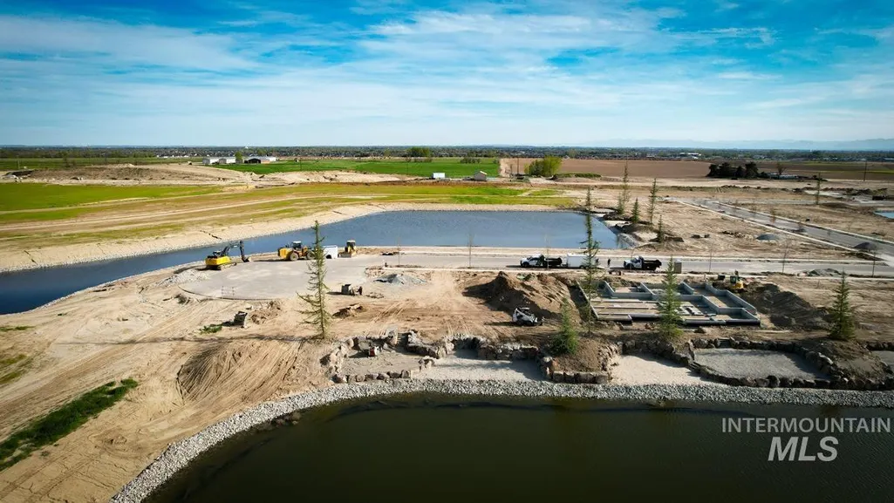
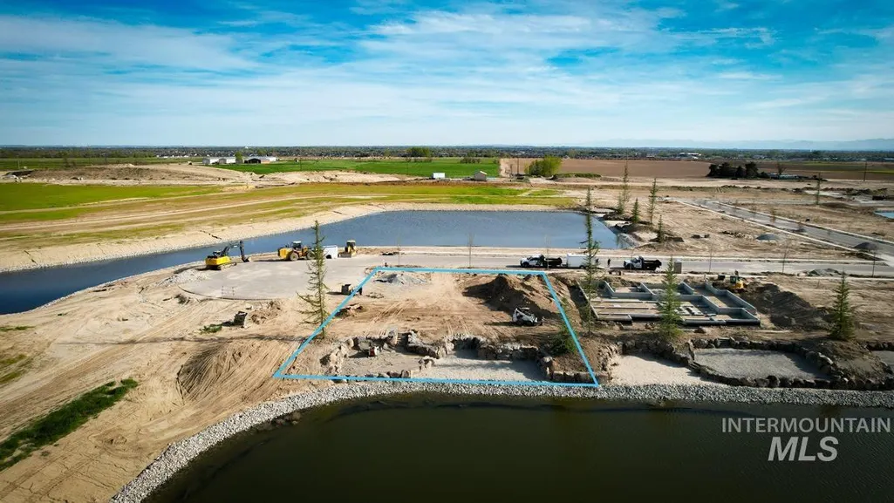
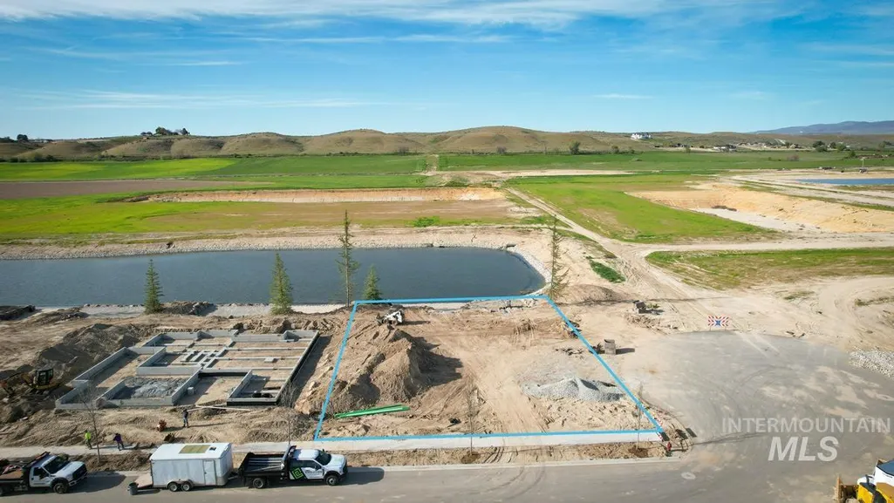
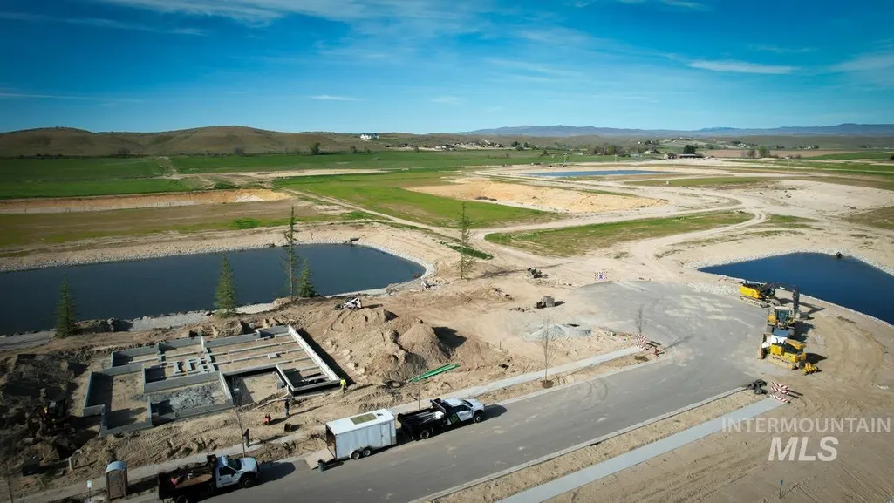
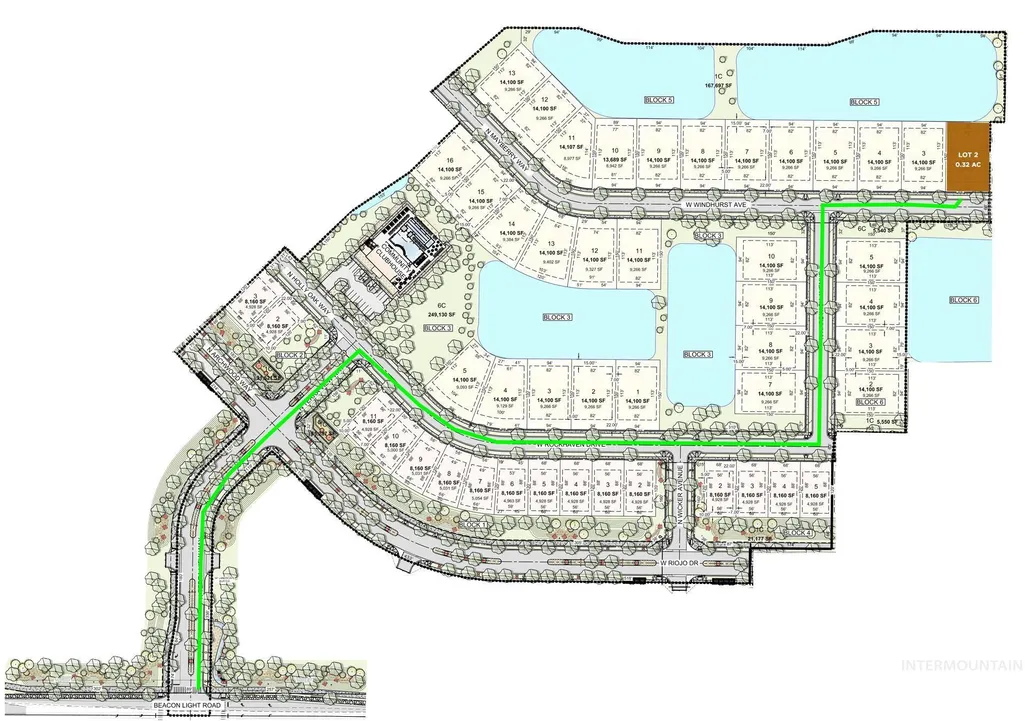
Award-winning builder Sherburne-Marrs proudly presents The Grace—a masterpiece of design and comfort. Perfectly situated on a premier corner lot with waterfront views on two sides and a private sandy beach, this residence offers both serenity and space from neighboring properties with only one adjacent homesite. Step through a beautifully landscaped private courtyard and immediately sense you’ve arrived somewhere extraordinary. Inside, an entertainer’s dream kitchen awaits, complete with a grand island with ample seating and a spacious butler’s pantry. Thoughtfully designed for versatility, The Grace showcases dual primary suites, ideal for multi-generational living or hosting guests in style. A glass-walled office at the back of the home frames views of lush gardens and the tranquil water beyond, creating the ultimate sanctuary for work or reflection. Seamlessly blending indoor and outdoor living, the home features multiple hand-laid paver patios, perfect for gatherings or quiet evenings at home. Throughout, exquisite finishes and carefully curated details invite both relaxation and rejuvenation. Sherburne-Marrs’ The Grace—a rare opportunity to live a life of elegance, privacy, and waterfront beauty.
| Elementary School | Middle School | High School |
|---|---|---|
| Star Elementary School | Star Middle School | Eagle High School |
| Price History | |
|---|---|
| 9/25/2025 | Listed $2,550,000 |
| 2/12/2026 | 3$2,627,000 |
General Features
| Heating | Forced Air |
|---|---|
| Cooling | Central Air |
| Utilities | Sewer Connected |
| Roof | Architectural Style |
| Appliances | Gas Water Heater |
| HOA Fee | 2800 |
| Garage Spaces | 3 |
| Patio/Porch Features | Covered Patio/Deck |
| Pool Features | Community |
| Construction Materials | Frame |
| Year Built | 2026 |
| Levels | One |
| Property Subtype | Single Family Residence |
| Tax Year | 2024 |
| Current Use | Single Family |
| Ownership | Fee Simple |
| Waterfront Features | Waterfront |
| Assoc Fee Paid Per | Annually |
| County | Ada |
| New Construction | true |
| Property Type | Residential |
| HOA | true |
| Attached Garage | true |
| Subdivision Name | Terra View |
| Garage Y/N | true |
| Status | Active |
| Directions | From Hwy 16, East on Beacon Light, N on N. Hamlin Wy., E. on Rockhaven, N. on Hardwick E. on Windhurst |
| ModificationTimestamp | 2026-05-31T22:48:08.000Z |
| High School | Eagle |
| City | Eagle |
| High School District | West Ada School District |
| MLS Area | Eagle - 0900 |
| Lot Size Units | Acres |
| Lot Size Square Feet | 13939.2 |
| Carport Y/N | false |
| Listing Terms | Cash |
| Elementary School | Star |
| Land Lease Y/N | false |
| Tax Annual Amount | 222.34 |
| Middle/Junior High School | Star |
| Virtual Tour | https://softplan.com/web3d/display_model.php?id=28966&c=769a13c5a5db7cd46ed3a4c40335c1aa |
| Building Area Units | Square Feet |
| Primary Bedroom Level | Main |
| Living Area Units | Square Feet |
| Builder Name | Sherburne-Marrs LLC |
| Standard Status | Active |
| Middle/Junior School District | West Ada School District |
| Elementary School District | West Ada School District |
| Legal Description | LOT 02 BLK 05 TERRAVIEW SUB NO 01 Ada County, ID |
| LeasableAreaUnits | Square Feet |
| Freehold | IDX |
Interior Features
| Interior Amenities | Bath-Master |
|---|---|
| Flooring | Hardwood |
| Total Fireplaces | 1 |
| Fireplace Features | One |
| Kitchen Level | Main |
| Air Conditioning Y/N | true |
| Heating Y/N | true |
| Fireplace Y/N | true |
| Above Grade Finished Area | 4528 |
| Total Bedrooms | 4 |
| Living Room Level | Main |
| Main Level Bedrooms | 4 |
| Main Level Bathrooms | 4 |
| Below Grade Finished Area Unit Type | Square Feet |
| LivingAreaSource | Plans |
| Below Grade Finished Area Source | Plans |
| Above Grade Finished Area Source | Plans |
| Above Grade Finished Area Unit Type | Square Feet |
| Total Baths | 5 |
| Kitchen Area | 234 |
| Kitchen Length | 13 |
| Kitchen Width | 18 |
| Primary on Main | 322 |
| Second Bedroom Length | 23 |
| Second Bedroom Width | 14 |
| Bedroom 3 Area | 168 |
| Bedroom 3 Length | 14 |
| Bedroom 3 Width | 12 |
| Bedroom 4 Area | 182 |
| Bedroom 4 Length | 14 |
| Bedroom 4 Width | 13 |
| Primary Bedroom Area | 494 |
| Primary Bedroom Length | 26 |
| Primary Bedroom Width | 19 |
| Bedroom 4 Level | Main |
| Bedroom 3 Level | Main |
| Second Bedroom Level | Main |
Exterior Features
| Parking Features | Attached |
|---|---|
| Lot Features | 10000 SF - .49 AC |
| Water Source | City Service |
| Total Parking | 3 |
| Lot Size Area | 0.32 |
| Foundation Details | Crawl Space |
| Building Area Total | 4528 |
| Lot Size Acres | 0.32 |
| Road Surface Type | Paved |
| Waterfront Y/N | true |
| Covered Spaces | 3 |
| Road Frontage Type | Public Road |
Amenities
- Foreclosure
- Views
- Short Sale
- New Construction
- Adult 55+
- Lease To Own
- No HOA Fees
- Furnished
- Primary On Main
- Air Conditioning
- Seller Finance
- Green
- Fixer Upper
- Horse
- Golf
- Fireplace
- Deck
- Garage
- Basement
- Pool
Property vs Single Family Average in 83616
Price
Taxes
Year Built
In The Neighborhood
Just Listed
Eagle
$ 1,790,000
3626 N Templeton Way
Eagle, ID 83616
- Type
- Single Family
- Size
- 3,146 SqFt
- Rooms
- 3 Beds + 4 Baths

Waterfront
Eagle
$ 2,388,928
7571 W Starwood Court
Eagle, ID 83616
- Type
- Single Family
- Size
- 3,330 SqFt
- Rooms
- 3 Beds + 4 Baths
Waterfront
Eagle
$ 1,974,900
7661 W Starwood Ct
Eagle, ID 83616
- Type
- Single Family
- Size
- 3,479 SqFt
- Rooms
- 4 Beds + 4 Baths
Waterfront
Eagle
$ 2,599,900
3718 N Harvest Moon Way
Eagle, ID 83616
- Type
- Single Family
- Size
- 4,059 SqFt
- Rooms
- 4 Beds + 4 Baths
New Construction
Eagle
$ 1,039,000
7745 W Rockhaven Dr
Eagle, ID 83616
- Type
- Single Family
- Size
- 3,231 SqFt
- Rooms
- 4 Beds + 3 Baths
Waterfront
Eagle
$ 2,099,000
3641 N Bellrock Ave
Eagle, ID 83616
- Type
- Single Family
- Size
- 3,768 SqFt
- Rooms
- 5 Beds + 5 Baths
Open House
Eagle
$ 1,845,000
3426 Harvest Moon Way
Eagle, ID 83616
- Type
- Single Family
- Size
- 3,130 SqFt
- Rooms
- 3 Beds + 4 Baths
New Construction
Eagle
$ 1,650,000
3471 N Harvest Moon Way
Eagle, ID 83616
- Type
- Single Family
- Size
- 3,007 SqFt
- Rooms
- 3 Beds + 3 Baths
Waterfront
Eagle
$ 2,288,800
3749 N Templeton Way
Eagle, ID 83616
- Type
- Single Family
- Size
- 4,059 SqFt
- Rooms
- 4 Beds + 4 Baths
Waterfront
Eagle
$ 1,932,000
3669 N Bellrock Avenue
Eagle, ID 83616
- Type
- Single Family
- Size
- 3,218 SqFt
- Rooms
- 4 Beds + 4 Baths
Waterfront
Eagle
$ 3,777,035
3732 N Harvest Moon Way
Eagle, ID 83616
- Type
- Single Family
- Size
- 6,197 SqFt
- Rooms
- 5 Beds + 6 Baths
Waterfront
Eagle
$ 2,820,000
3726 N Lighter Ave.
Eagle, ID 83616
- Type
- Single Family
- Size
- 4,335 SqFt
- Rooms
- 3 Beds + 4 Baths
Waterfront
Eagle
$ 4,400,925
7100 W Buckland Dr.
Eagle, ID 83616
- Type
- Single Family
- Size
- 6,529 SqFt
- Rooms
- 4 Beds + 5 Baths
Waterfront
Eagle
$ 2,499,900
7542 W Rockhaven Dr
Eagle, ID 83616
- Type
- Single Family
- Size
- 4,585 SqFt
- Rooms
- 4 Beds + 5 Baths
New Construction
Eagle
$ 2,699,000
3368 N Harvest Moon Way
Eagle, ID 83616
- Type
- Single Family
- Size
- 5,230 SqFt
- Rooms
- 6 Beds + 6 Baths
 The data relating to real estate for sale on this web site comes in part from the IDX Program of the Snake River Regional Multiple Listing Service © 2026.
Information provided is deemed reliable but not guaranteed. All properties are subject to prior sale, change or withdrawal. The information being provided is for consumers personal, non-commercial use and may not be used for any purpose other than to identify prospective properties consumers may be interested in purchasing.
This content
The data relating to real estate for sale on this web site comes in part from the IDX Program of the Snake River Regional Multiple Listing Service © 2026.
Information provided is deemed reliable but not guaranteed. All properties are subject to prior sale, change or withdrawal. The information being provided is for consumers personal, non-commercial use and may not be used for any purpose other than to identify prospective properties consumers may be interested in purchasing.
This content
