
Waterfront - New Construction - Primary on Main
Address
3427 N Hardwick Ave, Eagle, ID
Price
$ 2,860,000
Property Attributes
- MLS#98942628
- TypeSingle Family
- Listing Status Active
- CountyAda
- CityEagle
- AreaEagle
- NeighborhoodTerra View
- Zip83616
- Style
- Year Built2026
- Taxes$ 222
- Price$ 2,860,000
- Bedrooms4
- Full Bathrooms5
- Half Bathrooms0
- Sqr Footage4391
- Lot Size0.32 Acres
Data Source:
Intermountain MLS (IMLS)
Property Description
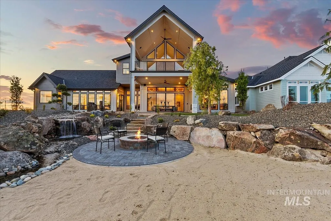
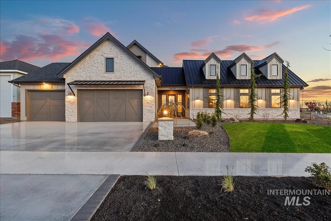
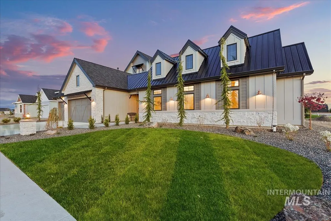
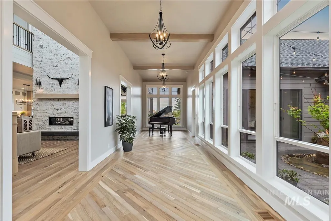
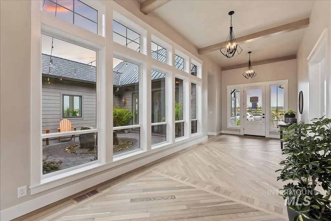
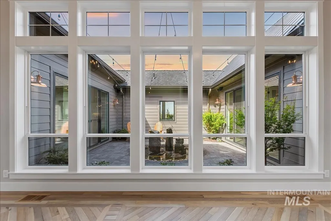
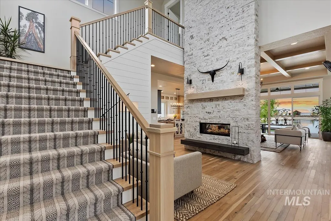
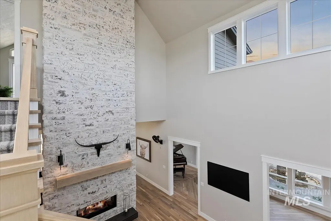
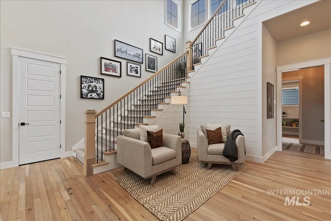
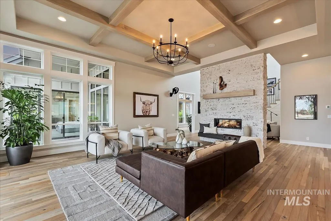
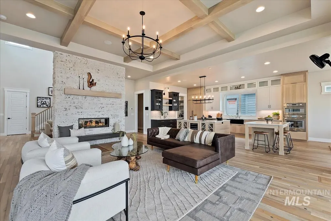
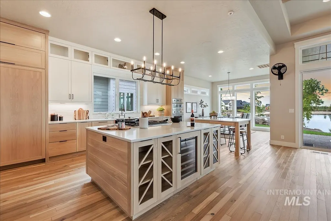
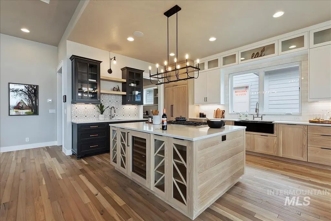
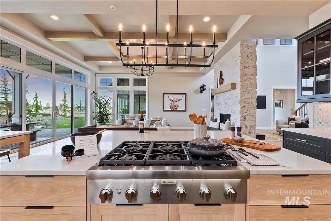
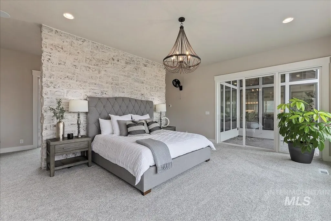
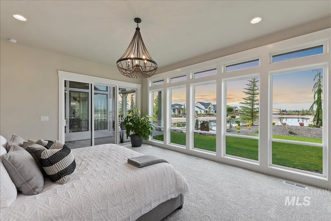
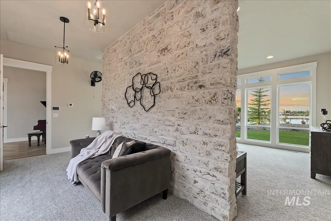
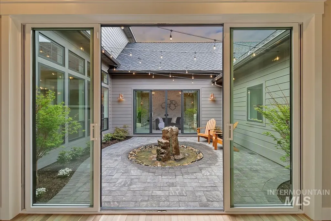
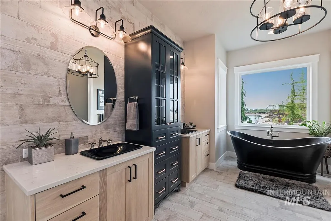
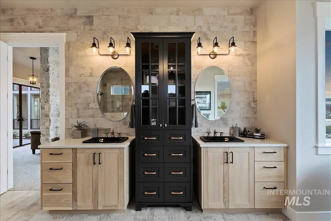
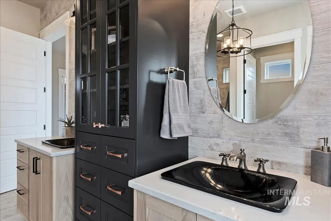
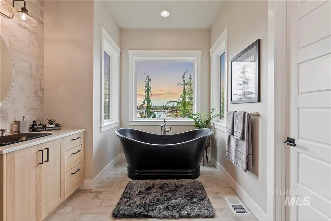
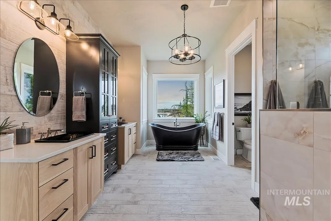
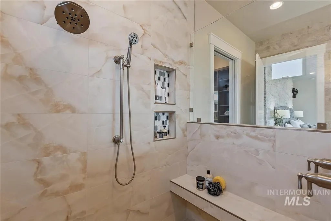
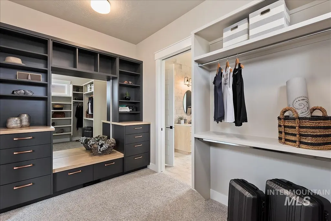
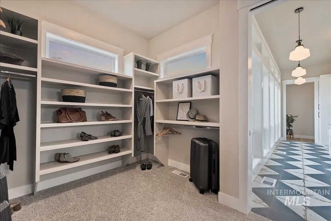
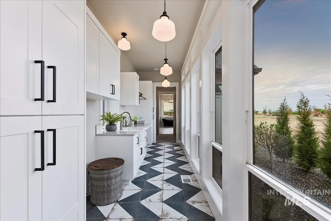
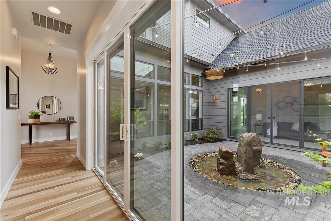
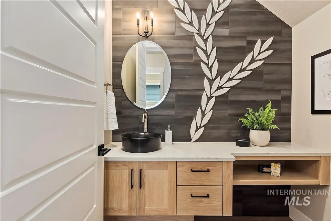
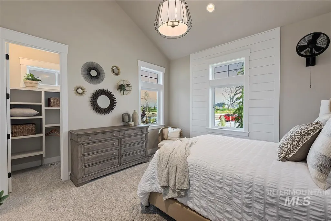
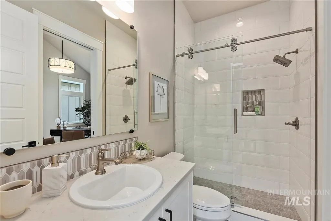
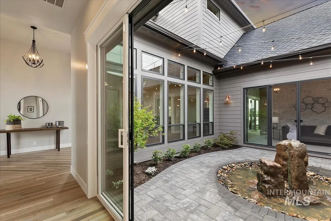
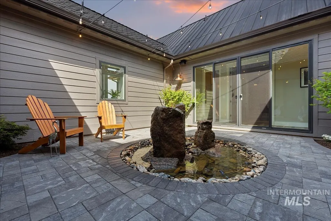
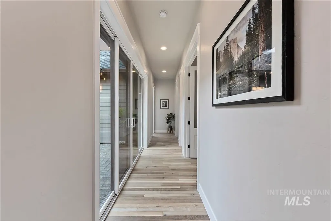
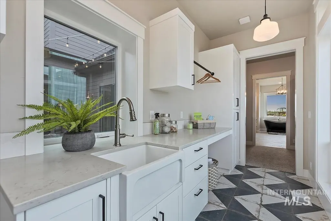
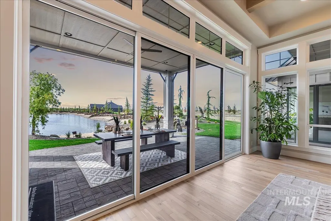
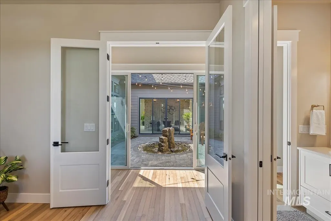
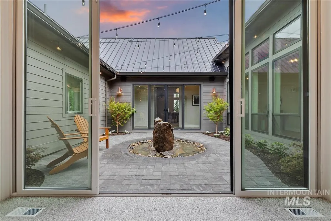
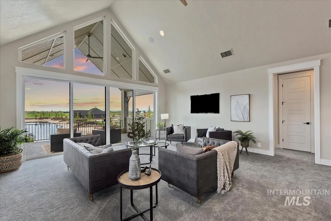
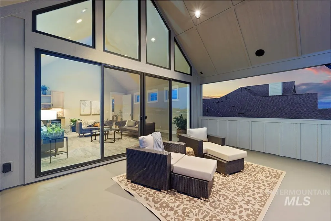
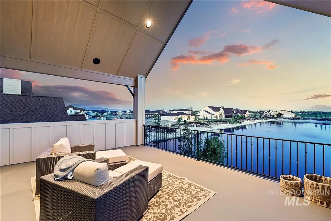
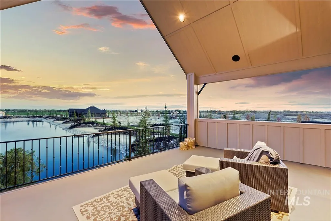
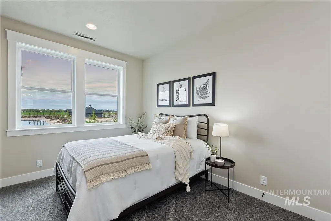
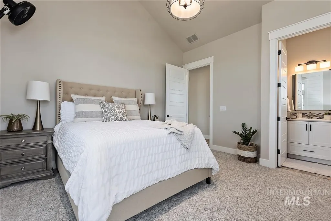
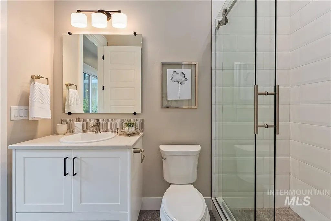
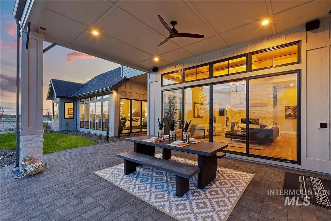
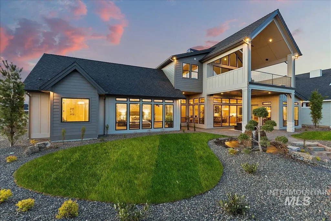
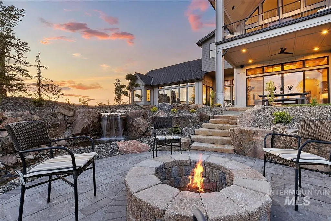
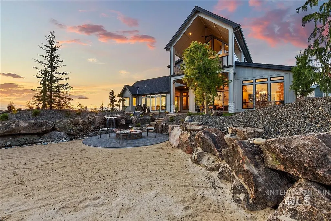
Award-winning builder Sherburne-Marrs presents The Cassidy II—a spacious 4-bedroom haven designed to celebrate waterfront living at its finest. Perfectly positioned to capture a panoramic view down the width of two sparkling community ponds and lush common grounds beyond, this home combines elegance, comfort, and thoughtful design. Arrive through a charming loggia that opens into your private interior courtyard—a serene garden retreat that sets the stage for the home’s unique blend of indoor and outdoor living. Step into the breathtaking hearth room, where soaring windows frame uninterrupted water vistas and bring the outdoors in. Each space within The Cassidy II has been carefully designed to maximize views of the water and surrounding landscape. Exquisite finishes throughout create an atmosphere of refined luxury, balancing expansive entertainment areas with intimate, private retreats. The awe-inspiring primary suite offers a true sanctuary, with spa-like comfort and its own outdoor connection to nature. Upstairs, a versatile recreation room provides the perfect gathering space, complete with its own private balcony overlooking the ponds—an ideal vantage point for sunsets, morning coffee, or simply enjoying the peaceful beauty of the community. With its combination of luxury craftsmanship, thoughtful design, and multiple indoor and outdoor retreats, The Cassidy II lives like home.
| Elementary School | Middle School | High School |
|---|---|---|
| Star Elementary School | Star Middle School | Eagle High School |
| Price History | |
|---|---|
| 9/25/2025 | Listed $2,845,000 |
| 2/12/2026 | 1$2,860,000 |
General Features
| Heating | Forced Air |
|---|---|
| Cooling | Central Air |
| Utilities | Sewer Connected |
| Roof | Architectural Style |
| Appliances | Gas Water Heater |
| HOA Fee | 2800 |
| Garage Spaces | 3 |
| Patio/Porch Features | Covered Patio/Deck |
| Pool Features | Community |
| Construction Materials | Frame |
| Year Built | 2026 |
| Levels | Two |
| Property Subtype | Single Family Residence |
| Tax Year | 2025 |
| Current Use | Single Family |
| Ownership | Fee Simple |
| Waterfront Features | Waterfront |
| Assoc Fee Paid Per | Annually |
| County | Ada |
| New Construction | true |
| Property Type | Residential |
| HOA | true |
| Attached Garage | true |
| Subdivision Name | Terra View |
| Garage Y/N | true |
| Status | Active |
| Directions | From Hwy 16, East on Beacon Light, N on N. Hamlin Wy., E. on Rockhaven, N. on Hardwick |
| ModificationTimestamp | 2026-05-31T22:53:32.300Z |
| High School | Eagle |
| City | Eagle |
| High School District | West Ada School District |
| MLS Area | Eagle - 0900 |
| Lot Size Units | Acres |
| Lot Size Square Feet | 13939.2 |
| Carport Y/N | false |
| Listing Terms | Cash |
| Elementary School | Star |
| Land Lease Y/N | false |
| Tax Annual Amount | 222.34 |
| Middle/Junior High School | Star |
| Building Area Units | Square Feet |
| Primary Bedroom Level | Main |
| Living Area Units | Square Feet |
| Builder Name | Sherburne-Marrs LLC |
| Standard Status | Active |
| Middle/Junior School District | West Ada School District |
| Elementary School District | West Ada School District |
| Legal Description | LOT 08 BLK 03 TERRAVIEW SUB NO 01 Ada County, ID |
| LeasableAreaUnits | Square Feet |
| Freehold | IDX |
Interior Features
| Interior Amenities | Bath-Master |
|---|---|
| Flooring | Hardwood |
| Total Fireplaces | 1 |
| Fireplace Features | One |
| Kitchen Level | Main |
| Air Conditioning Y/N | true |
| Heating Y/N | true |
| Fireplace Y/N | true |
| Above Grade Finished Area | 4391 |
| Total Bedrooms | 4 |
| Living Room Level | Main |
| Main Level Bedrooms | 3 |
| Main Level Bathrooms | 3 |
| Below Grade Finished Area Unit Type | Square Feet |
| LivingAreaSource | Plans |
| Below Grade Finished Area Source | Plans |
| Above Grade Finished Area Source | Plans |
| Above Grade Finished Area Unit Type | Square Feet |
| Total Baths | 5 |
| Kitchen Area | 308 |
| Kitchen Length | 14 |
| Kitchen Width | 22 |
| Primary on Main | 182 |
| Second Bedroom Length | 13 |
| Second Bedroom Width | 14 |
| Bedroom 3 Area | 143 |
| Bedroom 3 Length | 13 |
| Bedroom 3 Width | 11 |
| Primary Bedroom Area | 315 |
| Primary Bedroom Length | 21 |
| Primary Bedroom Width | 15 |
| Bedroom 4 Level | Upper |
| Bedroom 3 Level | Main |
| Second Bedroom Level | Main |
Exterior Features
| Parking Features | Attached |
|---|---|
| Lot Features | 10000 SF - .49 AC |
| Water Source | City Service |
| Total Parking | 3 |
| Lot Size Area | 0.32 |
| Foundation Details | Crawl Space |
| Building Area Total | 4391 |
| Lot Size Acres | 0.32 |
| Waterfront Y/N | true |
| Covered Spaces | 3 |
| Road Frontage Type | Public Road |
Amenities
- Foreclosure
- Views
- Short Sale
- New Construction
- Adult 55+
- Lease To Own
- No HOA Fees
- Furnished
- Primary On Main
- Air Conditioning
- Seller Finance
- Green
- Fixer Upper
- Horse
- Golf
- Fireplace
- Deck
- Garage
- Basement
- Pool
Property vs Single Family Average in 83616
Price
Taxes
Year Built
In The Neighborhood
Just Listed
Eagle
$ 1,790,000
3626 N Templeton Way
Eagle, ID 83616
- Type
- Single Family
- Size
- 3,146 SqFt
- Rooms
- 3 Beds + 4 Baths

Waterfront
Eagle
$ 2,388,928
7571 W Starwood Court
Eagle, ID 83616
- Type
- Single Family
- Size
- 3,330 SqFt
- Rooms
- 3 Beds + 4 Baths
Waterfront
Eagle
$ 1,974,900
7661 W Starwood Ct
Eagle, ID 83616
- Type
- Single Family
- Size
- 3,479 SqFt
- Rooms
- 4 Beds + 4 Baths
Waterfront
Eagle
$ 2,599,900
3718 N Harvest Moon Way
Eagle, ID 83616
- Type
- Single Family
- Size
- 4,059 SqFt
- Rooms
- 4 Beds + 4 Baths
New Construction
Eagle
$ 1,039,000
7745 W Rockhaven Dr
Eagle, ID 83616
- Type
- Single Family
- Size
- 3,231 SqFt
- Rooms
- 4 Beds + 3 Baths
Waterfront
Eagle
$ 2,099,000
3641 N Bellrock Ave
Eagle, ID 83616
- Type
- Single Family
- Size
- 3,768 SqFt
- Rooms
- 5 Beds + 5 Baths
Open House
Eagle
$ 1,845,000
3426 Harvest Moon Way
Eagle, ID 83616
- Type
- Single Family
- Size
- 3,130 SqFt
- Rooms
- 3 Beds + 4 Baths
New Construction
Eagle
$ 1,650,000
3471 N Harvest Moon Way
Eagle, ID 83616
- Type
- Single Family
- Size
- 3,007 SqFt
- Rooms
- 3 Beds + 3 Baths
Waterfront
Eagle
$ 2,288,800
3749 N Templeton Way
Eagle, ID 83616
- Type
- Single Family
- Size
- 4,059 SqFt
- Rooms
- 4 Beds + 4 Baths
Waterfront
Eagle
$ 1,932,000
3669 N Bellrock Avenue
Eagle, ID 83616
- Type
- Single Family
- Size
- 3,218 SqFt
- Rooms
- 4 Beds + 4 Baths
Waterfront
Eagle
$ 3,777,035
3732 N Harvest Moon Way
Eagle, ID 83616
- Type
- Single Family
- Size
- 6,197 SqFt
- Rooms
- 5 Beds + 6 Baths
Waterfront
Eagle
$ 2,820,000
3726 N Lighter Ave.
Eagle, ID 83616
- Type
- Single Family
- Size
- 4,335 SqFt
- Rooms
- 3 Beds + 4 Baths
Waterfront
Eagle
$ 2,499,900
7542 W Rockhaven Dr
Eagle, ID 83616
- Type
- Single Family
- Size
- 4,585 SqFt
- Rooms
- 4 Beds + 5 Baths
Waterfront
Eagle
$ 4,400,925
7100 W Buckland Dr.
Eagle, ID 83616
- Type
- Single Family
- Size
- 6,529 SqFt
- Rooms
- 4 Beds + 5 Baths
New Construction
Eagle
$ 2,699,000
3368 N Harvest Moon Way
Eagle, ID 83616
- Type
- Single Family
- Size
- 5,230 SqFt
- Rooms
- 6 Beds + 6 Baths
 The data relating to real estate for sale on this web site comes in part from the IDX Program of the Snake River Regional Multiple Listing Service © 2026.
Information provided is deemed reliable but not guaranteed. All properties are subject to prior sale, change or withdrawal. The information being provided is for consumers personal, non-commercial use and may not be used for any purpose other than to identify prospective properties consumers may be interested in purchasing.
This content
The data relating to real estate for sale on this web site comes in part from the IDX Program of the Snake River Regional Multiple Listing Service © 2026.
Information provided is deemed reliable but not guaranteed. All properties are subject to prior sale, change or withdrawal. The information being provided is for consumers personal, non-commercial use and may not be used for any purpose other than to identify prospective properties consumers may be interested in purchasing.
This content
